My Homefinder

Sign up for a HomeFinder account and save favorite listings, favorite searches, and schedule new listing emails sent directly to your email inbox! Sign up!

Pin It
Property Search Compliments of
Broker One Realty, Inc


Get Printable Flyer

Ask Realtor Questions


$629,000.00
est: $2,640.12 prin & int/month
Assuming 20% down and 30 year mortgage at 4.800% interest rate (APR: %)

< Find More Homes in this Area >


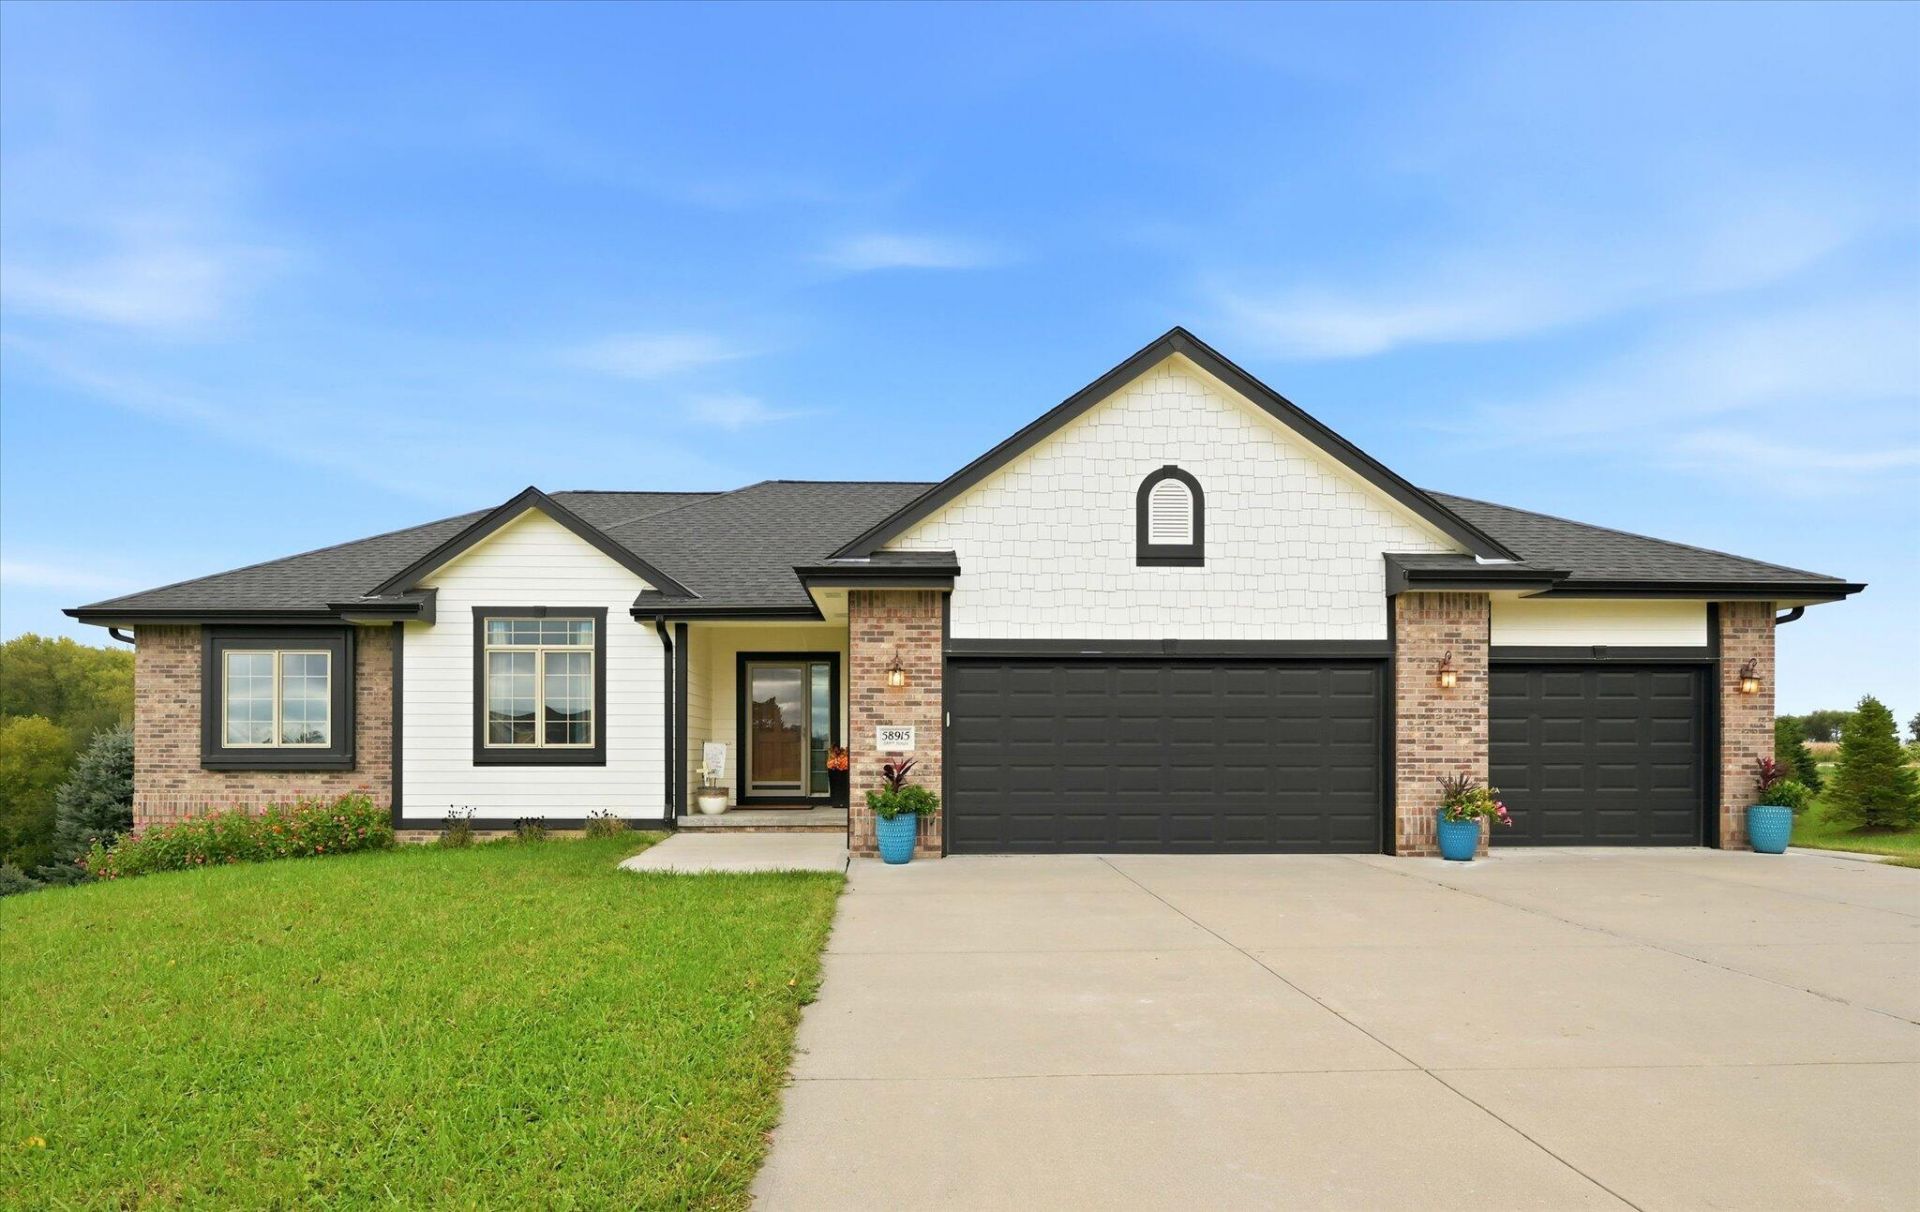
This home brings the ''wow'' factor as soon as you pull into the driveway and continues to impress throughout! Located on an almost 2-acre lot in a quiet cul-de-sac where the school bus picks up both Glenwood and Malvern students, and just 20 minutes to the metro area, convenience with peaceful rural living. This custom home features many high-end upgrades, including cement siding, 10-foot ceilings, solid hardwood floors and doors, and beautiful woodwork throughout. Upon entering, you are met with a grand living room featuring picture windows for watching the sunset and a cozy gas fireplace. The open-concept design offers plenty of space for family gatherings and entertaining. The custom eat-in kitchen features a walk-in pantry and a unique copper farmhouse sink, conveniently located near the drop zone and laundry room right off the spacious three-car garage. French doors lead into a private home office, while a long hallway leads back to the main-floor bedrooms, offering a thoughtful separation of space. The spacious primary suite provides a wonderful retreat with an en suite boasting double vanities, a walk-in shower, and a large closet.The finished lower level doesn't feel like a basement, thanks to 9-foot ceilings and full-sized windows. It features two additional bedrooms, a full bath, a large family room with a gaming area, abundant extra storage, and a sliding door that opens to a private back patio and fenced-in backyard. Outside, there is plenty of room to build a shop, start a large garden, or raise chickens. A garden shed is included, and the mature orchard produces pears, peaches, apples, and cherries for your family to enjoy for years to come!

Information
Address:
 <map>
please call.
Malvern, IA 51551
Bedrooms:  4
Bathrooms:  3
Square Feet:  3544
Type:  Ranch
MLS ID:  26-2282
Status:  Active


43 total images
click here to view


Features
Garage: 3 car attached
Taxes: $6,650
Basement: Yes
Fenced: Yes
Roof Type: Composition
Exterior: Frame
Lot Dimensions: 1.63
Heating: Electric
Fuel Type: Electric
Cooling: Central Air,Electric
Year Built: 2013
Financing Terms: Cash,Conventional,FHA,VA Loan,USDA Loan
Baths Above Grade: 2
Baths Below Grade: 1
Location: County
Dining: Eat-in Kitchen,KIT/DR Combo
Lot Description: View,Cul-De-Sac,Off Street,Blacktop Road
Kitchen: Garbage Disposal,Refrigerator,Electric Range,Dishwasher,Custom Cabinets,Pantry
Second Level: None
Fireplace: Gas Log
Parking: Garage Door Opener,Cabinets,Electric,Extra Storage,Insulation
Interior Features: Pantry,Eat-in Kitchen,Ceiling Fan(s),Cathedral Ceiling(s),Walk-In Closet(s),Other
Main Level: Living Room,Dining,Kitchen,Primary Bedroom,Other Bedrooms,Baths,Other
Flood Insurance: Not Required
Parcel #: 077940020100000
Laundry: Washer Hookup,Electric Dryer Hookup
Services: Well,Septic Tank,Electrical,Gas,Propane-Own
Ramp Access: No
Outbuildings: Storage,Outbuilding,Other
Tax Year: 2025
Hot Water Heater: Electric
Basement Description: Full,Walk-Out Access,Finished,Living Room,Family Room,Other Bedrooms,Baths
Primary Bedroom Level: Main Floor
Lot Size Range: Over 1 up to 3 Acres


Room Information
Bathroom: Level: Main
Bathroom: Level: Basement
Living Room: Level: Main
Dining Room: Level: Main
Kitchen: Level: Main
Family Room: Level: Basement
Primary Bedroom: Level: Main
Bedroom 2: Level: Main
Bedroom 3: Level: Basement
Bedroom 4: Level: Basement
Laundry: Level: Main
Office: Level: Main
Great Room: Level: Basement


School Information
High School: East Mills
Middle School: East Mills Middle School
Elementary School: East Mills
School District: East Mills


Mortgage Information


Home Price:
Down Payment: , or
%
Loan Term: months, or
years.
Interest Rate: %
Estimated Monthly Payment (prin & int):

Agency/Agent Information
Shown By:
  Agency Name: Broker One Realty, Inc
  Agency Phone: (614) 246-7153

Listed By
   Heartland Properties

IDX logo