My Homefinder

Sign up for a HomeFinder account and save favorite listings, favorite searches, and schedule new listing emails sent directly to your email inbox! Sign up!

Pin It
Property Search Compliments of
Broker One Realty, Inc


Get Printable Flyer

Ask Realtor Questions


$149,900.00
est: $629.18 prin & int/month
Assuming 20% down and 30 year mortgage at 4.800% interest rate (APR: %)

< Find More Homes in this Area >



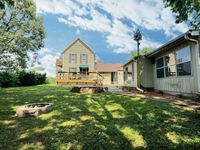
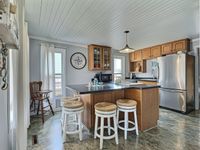
Living the river life has never been easier. Located just one block off the Mississippi River, this turn-key 2-bedroom, 2-bath retreat offers the ultimate mix of relaxation, entertaining space, and everyday convenience -- and it comes complete with your own pontoon and golf cart! Walk right into a bright, welcoming eat-in kitchen complete with a cozy breakfast bar that's perfect for morning coffee and casual bites. The space opens up effortlessly into a spacious living room, creating a great natural flow for day-to-day living. Tucked away off the kitchen, main-floor laundry keeps daily chores effortless and out of the way. The garage has been thoughtfully converted into an incredible four-season entertainment den complete with a custom bar area, a cozy wood-burning stove for crisp evening hangouts, and a private hot tub to unwind after a day on the water. Adding even more versatility, a separate exterior entrance leads to a private upstairs studio space. Whether you need an in-law suite, a guest hideaway, dedicated storage, or potential rental income, this extra space gives you endless options. Turn-key river properties with this much flex space and personality truly have to be experienced in person to be appreciated. Don't wait until the weekend, schedule a walkthrough today and start living the island life today!

Information
Address:
 <map>
please call.
Sabula, IA 52070
Bedrooms:  2
Bathrooms:  2 full
Square Feet:  1648
Area/School Dist:  Sabula
MLS ID:  12717196
Status:  Active


18 total images
click here to view


Features
Taxes: $1,680
Basement: Yes
Hot Tub: Yes
Roof Type: Asphalt
Exterior: Aluminum Siding
Lot Size: 0.18 Acres
Lot Dimensions: 74x100x77x100
Heating: Natural Gas,Forced Air
Cooling: Central Air,Window Unit(s)
Year Built: 1880
Water: Public
Sewer: Public Sewer
Additional rooms: Foyer
Appliances: Range,Microwave,Dishwasher,Refrigerator,Washer,Dryer
Basement: Unfinished,Partial
Dining Room: Kitchen/Dining Combo
Association Includes: None
Interior Features: In-Law Floorplan
Laundry: Main Level,Electric Dryer Hookup,In Bathroom
Lot Description: Level
Parking: Concrete
Parcel#: 902220329017000
Additional Structures: Shed(s)
Township: N/A
Total Rooms: 5


Room Information
Foyer: 8X7
Bedroom 2: 11X11
Dining Room: COMBO
Kitchen: 10X15
Living Room: 16X16
Primary Bedroom: 16X13


School Information
School District: District 1965


Mortgage Information


Home Price:
Down Payment: , or
%
Loan Term: months, or
years.
Interest Rate: %
Estimated Monthly Payment (prin & int):

Agency/Agent Information
Shown By:
  Agency Name: Broker One Realty, Inc
  Agency Phone: (614) 246-7153

Listed By
   Ruhl&Ruhl REALTORS Clinton

IDX logo