My Homefinder

Sign up for a HomeFinder account and save favorite listings, favorite searches, and schedule new listing emails sent directly to your email inbox! Sign up!

Pin It
Property Search Compliments of
Broker One Realty, Inc


Get Printable Flyer


Ask Realtor Questions


$949,000.00
est: $3,983.26 prin & int/month
Assuming 20% down and 30 year mortgage at 4.800% interest rate (APR: %)

< Find More Homes in this Area >


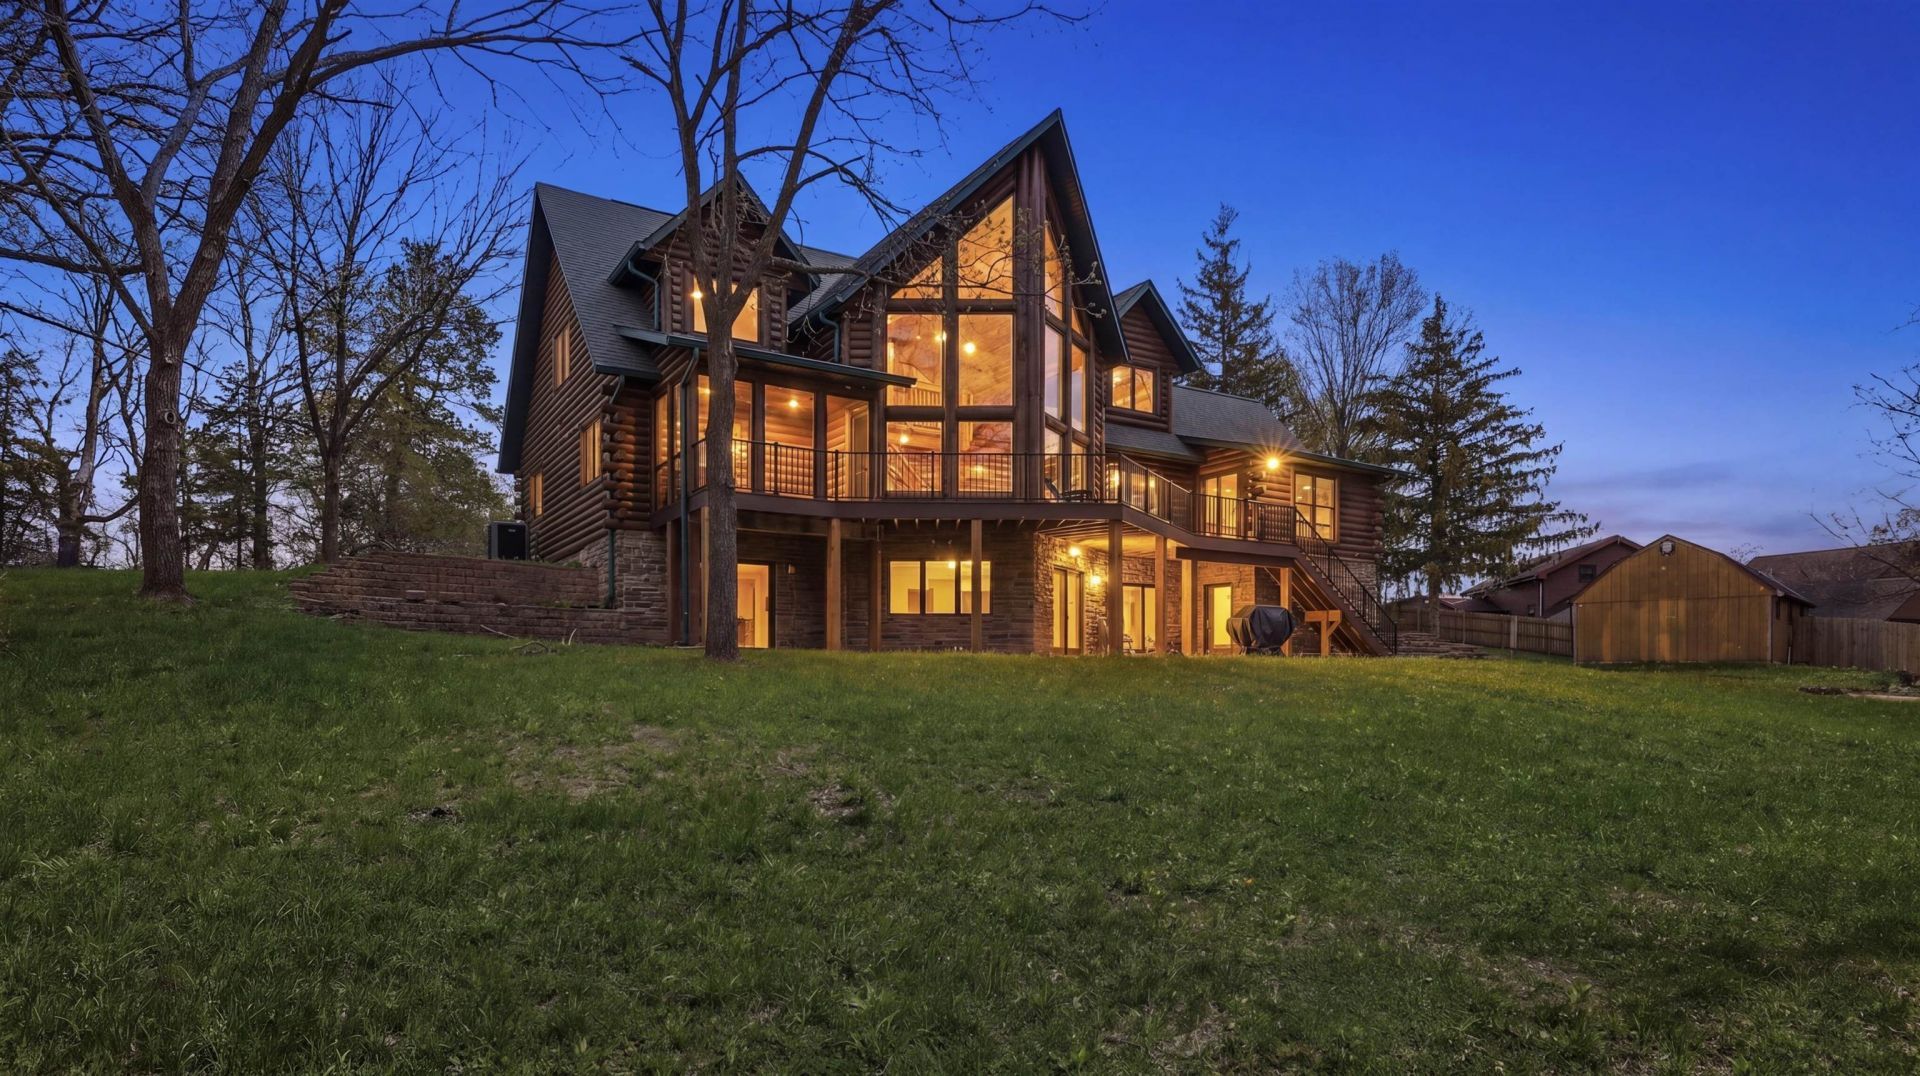
Welcome to The Durango Lodge-an exceptional 5,000+ sq ft luxury log retreat designed for unforgettable gatherings. Ideally situated in the scenic rolling hills of Eastern Iowa, just 20?25 minutes from the Field of Dreams Movie Site and near the Heritage Trail, Galena, and Sundown Mountain Resort. This 6-bedroom, 6-bathroom home features four private suites with en suite baths, jetted tubs, and in-room amenities. One suite is ADA-compliant, and a Savaria Concord elevator services all three levels. The main living area showcases a dramatic A-frame design with soaring ceilings, expansive windows, and a striking two-story stone fireplace. An upper-level loft overlooks the grand space, and the kitchen offers granite countertops, stainless appliances, and custom cabinetry. The lower level includes a game room, wet bar, and private office with separate exterior access. A bright solarium features a tranquil indoor pond with a waterfall. Enjoy a completely new wraparound composite deck, ground-level patio, and fire pit. Grounds include two greenhouses (one heated), a 16x20 shed with attic storage, mature landscaping, and new fencing. Smart features include app-enabled locks, Nest thermostats, and fire detection. With nearby attractions and year-round recreation, Durango Lodge offers flexibility for private retreat living, multi-generational use, or hosting group stays. This property was built by Golden Eagle Log & Timber Homes. The current price for its blueprint layout starts at $1.7 million just to build. Furnishings negotiable.

Information
Address:
 <map>
please call.
Durango, IA 52039
Bedrooms:  6
Bathrooms:  5 full 1 partial
Square Feet:  5039
Area/School Dist:  DUBUQUE AREA
MLS ID:  154525
Status:  ACTIVE


92 total images
click here to view


Features
Garage: 2 car attached
Basement: Yes
Roof Type: Composition
Exterior: Log
Lot Size: 1.52 Acres
Lot Dimensions: 1.52 Acres
Heating: Forced Air
Fuel Type: Propane
Cooling: Central Air
Year Built: 2009
Fireplaces: 1
Water: Community,Well
Sewer: Septic Tank
Appliances: Refrigerator,Range,Dishwasher,Microwave,Disposal,Trash Compactor,Washer,Dryer,Water Filter,Water Softener
Basement: Full
Color: Brown
Foundation: Concrete Perimeter
Exterior: Walkout,Shed(s)
Fireplace: One,Living Room
Parking: Electricity
Laundry: Main Floor
Parcel #: 0535451001
Zoning: Residential
SQ FT Upper: 966
SQ FT Main: 2,348
SQ FT Lower: 1,725


School Information
High School: S. Hempstead
Middle School: Jefferson Jr High
Elementary School: Sageville


Mortgage Information


Home Price:
Down Payment: , or
%
Loan Term: months, or
years.
Interest Rate: %
Estimated Monthly Payment (prin & int):

Agency/Agent Information
Shown By:
  Agency Name: Broker One Realty, Inc
  Agency Phone: (614) 246-7153

Listed By
   Ruhl & Ruhl Realtors

IDX logo