My Homefinder

Sign up for a HomeFinder account and save favorite listings, favorite searches, and schedule new listing emails sent directly to your email inbox! Sign up!

Pin It
Property Search Compliments of
Broker One Realty, Inc


Get Printable Flyer

Ask Realtor Questions


$339,900.00
est: $1,426.67 prin & int/month
Assuming 20% down and 30 year mortgage at 4.800% interest rate (APR: %)

< Find More Homes in this Area >


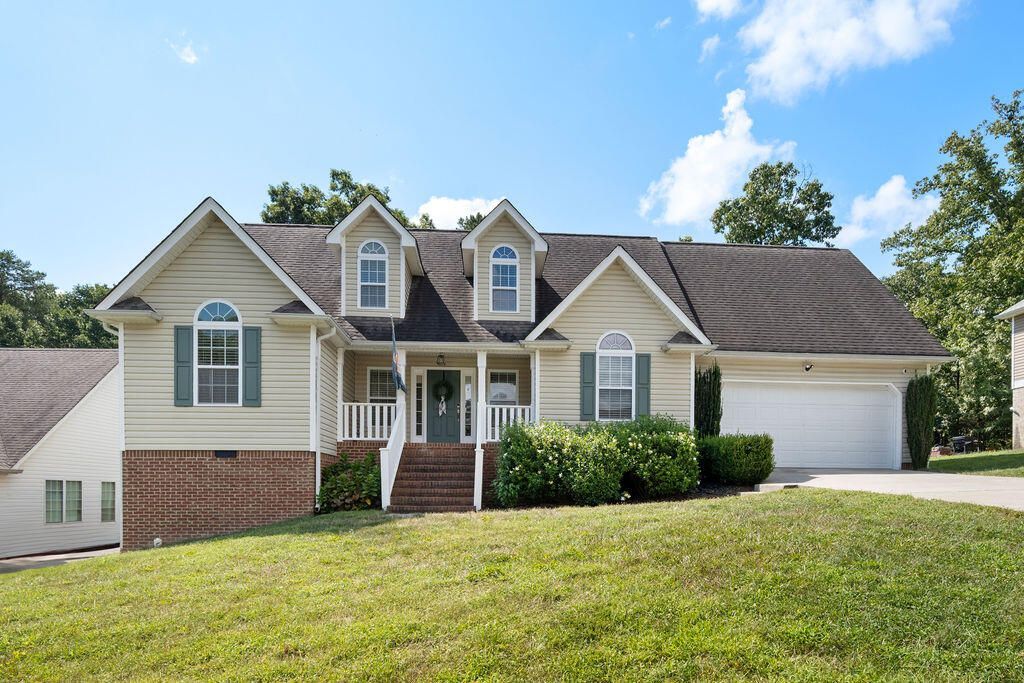
Welcome to a home where timeless charm meets thoughtful modern updates. This beautifully appointed 3-bedroom, 2-bath home offers 1,538+/- square feet of inviting living space designed for both gracious entertaining and comfortable everyday living. The upgraded kitchen is a true focal point, showcasing quartz countertops, a sophisticated tile backsplash, stainless steel appliances, gas range, and classic cast iron sink. The adjoining living room features a striking cathedral ceiling, gas fireplace, and beautiful hardwood floors that continue through the dining room and hallway, creating a warm and cohesive flow throughout the home. The spacious primary suite offers a peaceful retreat, complemented by a generously sized primary bathroom. Two additional bedrooms provide versatile space for guests, family, or a private office. The screened porch extends the living space outdoors and offers the perfect setting for morning coffee, evening gatherings, or simply enjoying the quiet comforts of home. A home generator provides added convenience and peace of mind. Elegant yet inviting, thoughtfully updated, and infused with Southern charm, this is a home meant to be enjoyed, gathered in, and cherished.

Information
Address:
 <map>
please call.
Flintstone, GA 30725
Bedrooms:  3
Bathrooms:  2 full
Square Feet:  1538
Type:  Contemporary
Subdivision:  Stanford Place
MLS ID:  1541963
Status:  Active


33 total images
click here to view


Features
Garage: 2 car attached
Taxes: $2,299
Exterior: Brick,Vinyl Siding
Lot Size: 0.35 Acres
Lot Dimensions: 85X180
Heating: Central
Cooling: Central Air,Ceiling Fan(s)
Year Built: 2006
Fireplaces: 1
Flooring: Carpet,Hardwood,Tile
Appliances: Convection Oven,Disposal,Dishwasher,Electric Water Heater,Free-Standing Gas Range,Microwave,Refrigerator
Parcel #: 0072 118
Common Amenities: None
Exterior Amenities: None
Interior Amenities: Cathedral Ceiling(s), Ceiling Fan(s), High Ceilings, Kitchen Island, Pantry, Smart Camera(s)/Recording, Smart Thermostat, Walk-In Closet(s), Separate Shower, Tub/shower Combo, En Suite, Separate Dining Room, Split Bedrooms
Lot Description: Back Yard, Gentle Sloping
Parking: Concrete, Driveway, Garage Door Opener, Off Street
Windows: Insulated Windows, Vinyl Frames
Fireplace: Gas Log, Living Room
Basement: Crawl Space
Utilities: Cable Available, Electricity Available, Phone Available, Sewer Connected, Underground Utilities
Patio/Porch: Deck, Front Porch, Porch, Rear Porch, Screened, Porch - Screened
Laundry: Laundry Closet, Electric Dryer Hookup, Gas Dryer Hookup, In Hall, Washer Hookup


School Information
High School: Ridgeland High School
Middle School: Chattanooga Valley Middle
Elementary School: Chattanooga Valley Elementary


Mortgage Information


Home Price:
Down Payment: , or
%
Loan Term: months, or
years.
Interest Rate: %
Estimated Monthly Payment (prin & int):

Agency/Agent Information
Shown By:
  Agency Name: Broker One Realty, Inc
  Agency Phone: (614) 246-7153

Listed By
   Crye-Leike, REALTORS

IDX logo