My Homefinder

Sign up for a HomeFinder account and save favorite listings, favorite searches, and schedule new listing emails sent directly to your email inbox! Sign up!

Pin It
Property Search Compliments of
Broker One Realty, Inc


Get Printable Flyer

Ask Realtor Questions


$415,000.00
est: $1,741.89 prin & int/month
Assuming 20% down and 30 year mortgage at 4.800% interest rate (APR: %)

< Find More Homes in this Area >


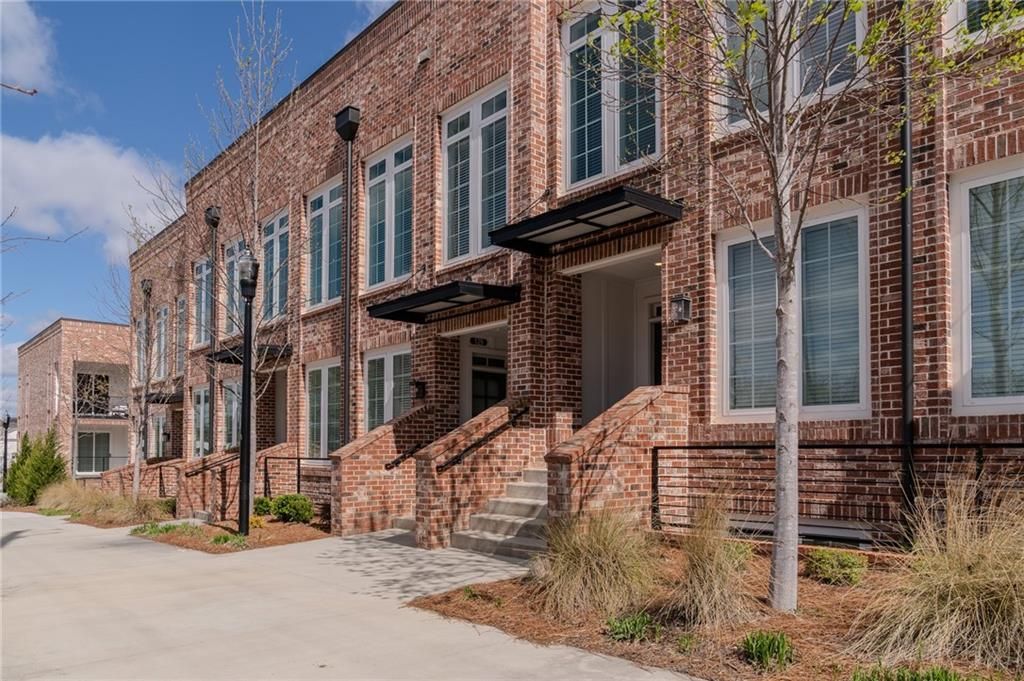
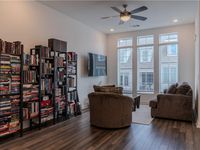
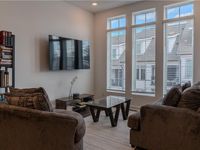
Experience the best of Downtown Alpharetta living with this beautifully maintained home just steps from premier dining, shopping, entertainment, parks, and the Alpha Loop. Filled with natural light, the open-concept design features soaring ceilings, energy-efficient windows, and Shaw LVP flooring throughout?no carpet! The spacious kitchen is designed for both everyday living and entertaining, offering a large island, stone countertops, soft-close cabinetry, and high-end appliances. The flexible secondary bedroom with walk-in closet is ideal for a home office, guest suite, workout space, or whatever fits your lifestyle. Retreat to the generous primary suite featuring a large walk-in closet and walk-in tile shower. Enjoy the convenience of an attached garage, private balcony, and additional street parking for guests. Residents also enjoy access to community amenities including a pool, park, and sidewalks throughout the neighborhood. Meticulously maintained, non-smoker owned, and never occupied by pets. Luxury finishes, an unbeatable walkable location, and a newly reduced price make this one of the best values in Downtown Alpharetta. Schedule your showing today.

Information
Address:
 <map>
please call., Unit 208
Alpharetta, GA 30009
Bedrooms:  2
Bathrooms:  1 full
Square Feet:  1490
Type:  Townhouse
Subdivision:  The Maxwell
MLS ID:  7817756
Status:  Subject To Inspection


21 total images
click here to view


Features
Garage: 1
Taxes: $5,057
Roof Type: Composition,Ridge Vents,Shingle
Exterior: Brick,Other
Parking Notes: Drive Under Main Level,Garage,Garage Door Opener,G
Special View Info: City,Neighborhood
Lot Size: 0.03 Acres
Lot Dimensions: x
Heating: Electric,Forced Air
Cooling: Ceiling Fan(s),Central Air,Electric
Year Built: 2022
Water: Public
Sewer: Public Sewer
HOA Y/N: Yes
HOA Fee: 290/Monthly
Association Fee Includes: Maintenance Grounds,Maintenance Structure,Pest Control,Swim,Termite,Trash
Neighborhood Amenities: Clubhouse,Curbs,Homeowners Assoc,Near Schools,Near Shopping,Near Trails/Greenway,Park,Pool,Sidewalks,Street Lights,Other
Dining: Great Room,Open Concept
Kitchen: Breakfast Bar,Cabinets White,Eat-in Kitchen,Kitchen Island,Pantry,Stone Counters,View to Family Room,Other
Appliances: Dishwasher,Disposal,Dryer,Electric Range,ENERGY STAR Qualified Appliances,ENERGY STAR Qualified Water Heater,Refrigerator,Tankless Water Heater,Washer
Pool: In Ground
Interior: High Ceilings 10 ft Main,High Ceilings 10 ft Upper,High Speed Internet,Recessed Lighting,Walk-In Closet(s),Other
Laundry: Electric Dryer Hookup,In Hall,Laundry Closet,Main Level
Road Frontage: City Street
Road Surface: Asphalt,Paved
Security: Carbon Monoxide Detector(s),Fire Sprinkler System,Secured Garage/Parking,Smoke Detector(s)
Exterior: Balcony,Private Entrance
Master Bath: Shower Only,Other
Bedroom Features: Master on Main,Oversized Master,Other
Utilities: Cable Available,Electricity Available,Sewer Available,Water Available
Lot Description: Landscaped,Level


School Information
High School: Milton - Fulton
Middle School: Northwestern
Elementary School: Hembree Springs
School District: Hembree Springs - Milton


Mortgage Information


Home Price:
Down Payment: , or
%
Loan Term: months, or
years.
Interest Rate: %
Estimated Monthly Payment (prin & int):

Agency/Agent Information
Shown By:
  Agency Name: Broker One Realty, Inc
  Agency Phone: (614) 246-7153

Listed By
   Crye-Leike Realtors

IDX logo