My Homefinder

Sign up for a HomeFinder account and save favorite listings, favorite searches, and schedule new listing emails sent directly to your email inbox! Sign up!

Pin It
Property Search Compliments of
Broker One Realty, Inc


Get Printable Flyer


Ask Realtor Questions


$1,399,900.00
est: $5,875.83 prin & int/month
Assuming 20% down and 30 year mortgage at 4.800% interest rate (APR: %)

< Find More Homes in this Area >


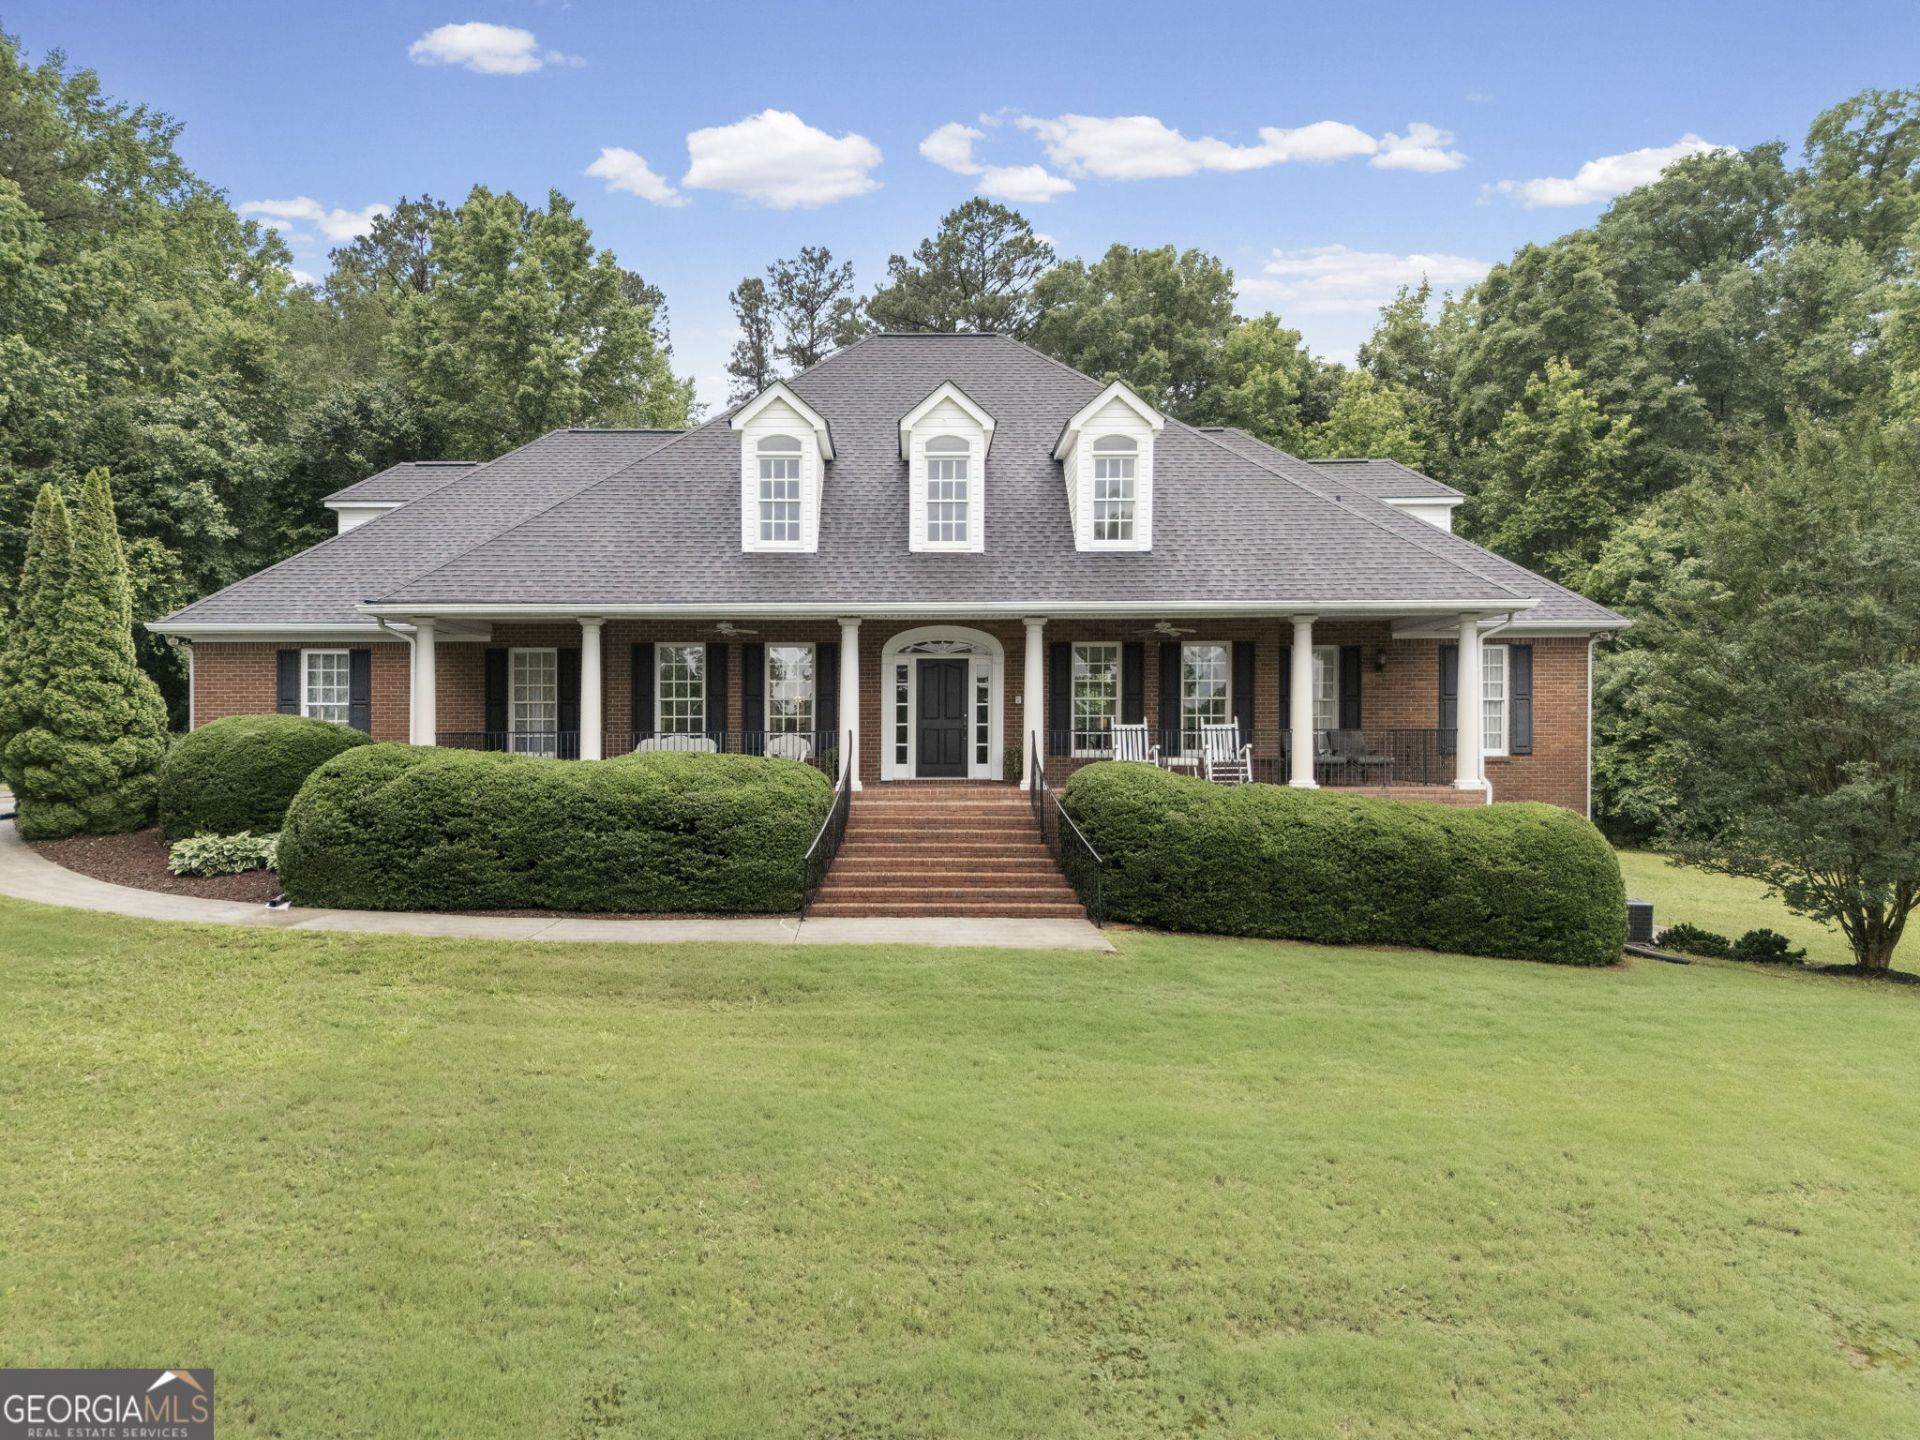
GORGEOUS & PRIVATE ESTATE ON 22.9 +/- ACRES W/ A SPRING-FED POND & BISHOP CREEK ON PROPERTY. Beautiful Custom 4-Sided Brick Home, w/ a pool, on a Finished Basement. The home features hardwood floors, columns & arches, crown molding, master suite on main w/ garden tub, separate shower & walk-in closet. Living room w/ gorgeous fireplace, mantle & floor to ceiling windows. Den with french doors, separate dining room w/ french doors off kitchen. The kitchen features solid surface counters, breakfast bar, breakfast area w/ large windows & back patio access to pool w/ large brick columns & fencing. Double wall oven, pantry, cooktop, dishwasher & custom cabinets. Full bath in hall off garage, mudroom w/ refrigerator, laundry room w/sink and window. Roomy finished basement w/ movie room, large living room, office space, rec room, potential bedroom, mechanical room, bunker/safe room. Exterior basement entry w/ outdoor shower. Three big secondary bedrooms & two baths upstairs with potential fourth bedroom or bonus room. Potential third bath upstairs. Barn w/ power & storage. Walking & riding trails along Bishop Creek. This property is a must see!

Information
Address:
 <map>
please call.
Brooks, GA 30205
Bedrooms:  4
Bathrooms:  4 full
Square Feet:  6245
Type:  Traditional
Area/School Dist:  Brooks
MLS ID:  10775860
Status:  Active


122 total images
click here to view


Features
Garage: 2 car attached
Taxes: $4,115
Basement: Yes
Roof Type: Composition
Exterior: Brick
Lot Size: 22.9 Acres
Lot Dimensions: 0
Heating: Central,Electric,Heat Pump
Cooling: Central Air,Electric
Year Built: 2001
Fireplaces: 1
Water: Well
Sewer: Septic Tank
Stories: 3.0
Kitchen: Breakfast Area,Breakfast Bar,Pantry,Solid Surface Counters
Appliances: Cooktop,Double Oven,Oven,Refrigerator
Interior: High Ceilings,Master On Main Level,Separate Shower,Soaking Tub,Tile Bath,Walk-In Closet(s)
Additional Rooms: Bonus Room,Den,Exercise Room,Family Room,Foyer,Game Room,Laundry,Media Room
Fireplace Type: Living Room
Basement: Daylight,Exterior Entry,Finished,Full
Topography: Level,Private
Parking Notes: Garage,Attached
Structures: Barn(s)
Dining Room: Separate Room
Window Features: Double Pane Windows
Utilities: Electricity Available
Vegetation: Cleared,Grassed,Partially Wooded
Flooring: Carpet,Hardwood,Tile
Foundation: Block


School Information
High School: Whitewater
Middle School: Whitewater
Elementary School: Peeples


Mortgage Information


Home Price:
Down Payment: , or
%
Loan Term: months, or
years.
Interest Rate: %
Estimated Monthly Payment (prin & int):

Agency/Agent Information
Shown By:
  Agency Name: Broker One Realty, Inc
  Agency Phone: (614) 246-7153

Listed By
   Lindsey's Inc., Realtors

IDX logo