|
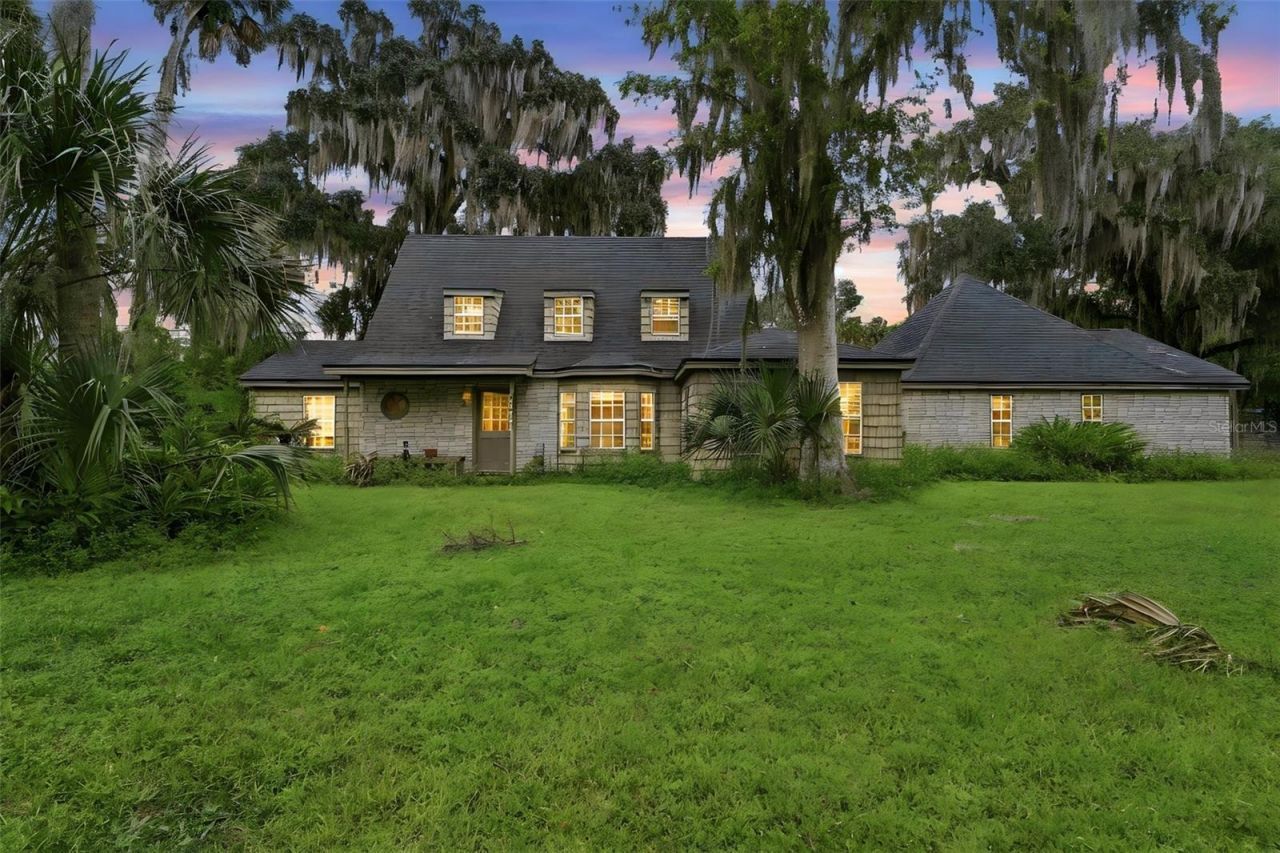
$290,000.00
est: $1,217.22 prin & int/month
Assuming 20% down and 30 year mortgage at 4.800% interest rate (APR: %)
< Find More Homes in this Area >

Information
|
Address:
<map> |
please call.
Enterprise, FL 32725 |
|
|
Bedrooms: 3 |
|
Bathrooms: 2 full 1 partial |
|
Square Feet: 2600 |
|
Type: Cape Cod,Florida |
|
Subdivision: STONE ISLAND ESTATES |
|
Area/School Dist: Deltona / Enterprise |
|
MLS ID: V4951575 |
|
Status: Active |
|
|
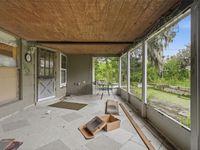
47 total images
click here to view
|
Features
|
|
Garage: 2 car attached
Taxes: $3,588
Roof Type: Shingle
Exterior: Cedar,Frame
Parking Notes: Ground Level
Lot Size: 0.41 Acres
Lot Dimensions: 0.41
Heating: Central
Cooling: Central Air
Year Built: 1972
Water: Public
Sewer: Public Sewer,Septic Tank
Stories: 2.0
Home Warranty Y/N: No
Property Attached Y/N: No
Additional Rooms: Family Room
Appliances: Dishwasher,Dryer,Microwave,Range,Refrigerator,Washer
Directions: TURN R ON N VOLUSIA AVE, TURN L ON ENTERPRISE RD, TRUN L ONTO DEBARY AVE, TURN R ONTO PROVIDENCE BLVD, TURN L ONTO LAKE SHORE DR, TURN R ONTO STONE ISLAND RD,KEEP L ONTO HORSESHOE RD, DESTINATION ON YOUR L 1640 HORSESHOE RD.
Property Sub-Type: Single Family Residence
Pets Allowed: Yes
Community Features: Community Mailbox,Deed Restrictions,Horses Allowed,Park,Tennis Court(s)
Exterior Features: None
Interior Features: Eat-in Kitchen,Kitchen/Family Room Combo,Window Treatments
Parking: Ground Level
Fireplace Y/N: Yes
Fireplace: Family Room
Flooring: Ceramic Tile,Slate,Wood
Foundation: Stem Wall
Flood Zone Code: AE
Number of Septics: 1
Listing Terms: Cash,Other
Lot Description: In County,Level,Oversized Lot
Utilities: Cable Connected,Electricity Connected,Sewer Connected,Water Connected
Other Equipment: None
Patio/Porch: Covered,Rear Porch,Screened
Ownership: Fee Simple
Showing Instructions: Call Before Showing,Call Listing Agent,No Lockbox,ShowingTime
Vegetation: Mature Landscaping
Special Sale Provisions: None
Water Access Y/N: No
Zoning: 01PUD
|
Room Information
|
Family Room: 14x23
Kitchen: 10x24
Living Room: 14x26
Dining Room: 10x13
Laundry: 11x20
Primary Bedroom: 13x18
Bedroom 2: 11x15
Bathroom 3: 11x15
Balcony/Porch/Lanai: 12x25
|
School Information
|
High School: Pine Ridge High School
Middle School: Heritage Middle
Elementary School: Osteen Elem
|
|
|