My Homefinder

Sign up for a HomeFinder account and save favorite listings, favorite searches, and schedule new listing emails sent directly to your email inbox! Sign up!

Pin It
Property Search Compliments of
Broker One Realty, Inc


Get Printable Flyer


Ask Realtor Questions


$259,000.00
est: $1,087.11 prin & int/month
Assuming 20% down and 30 year mortgage at 4.800% interest rate (APR: %)

< Find More Homes in this Area >



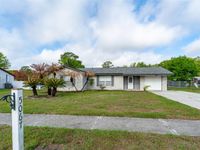
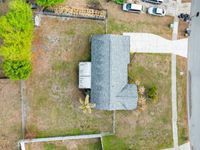
Short Sale. This gorgeous 2 bedroom, 2 bathroom home is a true gem in the sea of other homes. It stands out for all the good reasons & none of the bad. It may be a bit small in square footage, but it packs a mighty big punch! Fully renovated, tastefully modern, & completely move-in ready, you can move in & start enjoying life right away. Pull up & feel the calm: that striking blue shingle roof blends perfectly with the light, bright brick front, creating instant curb appeal that shines brighter than anything else you might be considering. Step inside to an open floor plan where the heart of the home steals the show; a chef's dream kitchen with an enormous island (8.7' x 3.7', basically an island the size of Key West!) featuring cabinets & drawers for extra storage. This kitchen boasts crisp white soft-close cabinets, stainless steel appliances, gorgeous backsplash, & a seamless flow to the outdoors. Huge sliding glass doors make you feel at one with your massive quarter-acre lot, meshing indoor and outdoor living like they're almost one space. Love spending time outside? This place is perfect. The fully fenced yard gives you privacy & room to breathe, plus a screened-in lanai with a roof and brand-new overhead fan, ideal for enjoying sunsets, rain storms, or just cooling off in true Florida style. A storage shed keeps your gardening & landscaping gear tidy. A hallway from the living room leads to the bedrooms. The owner's retreat wraps you in comfort & serenity: large window flooding the space with natural light, closet, ceiling fan with built-in LED, and an updated ensuite bath with double sinks & a stunning shower. The guest bedroom offers two closets, two big windows for daytime sunlight (no lights needed!), & a ceiling fan/light fixture. The shared second bath is nicely updated with white tile, beautiful accent, & refreshed vanity. Convenience meets serenity: tucked in a friendly community where neighbors still wave as you drive by, yet just outside the neighborhood is a Publix-anchored plaza with a neighborhood favorite diner & everyday stores, limiting how far you ever need to go for errands. Low $50/year HOA, no CDD fees, Ring doorbell and perimeter security system included. Professionally deep-cleaned and sparkling; truly turn-key. Whether you work from home craving a peaceful place to focus & unwind, or you want a serene retreat to come home to every day, this home delivers comfort, peace, serenity, & a place to truly enjoy life. How much better does it get than that?! Smaller in size. Mighty in impact. Your slice of paradise is waiting.

Information
Address:
 <map>
please call.
Mulberry, FL 33860
Bedrooms:  2
Bathrooms:  2 full
Square Feet:  1112
Subdivision:  IMPERIALAKES
Area/School Dist:  Mulberry
MLS ID:  TB8487527
Status:  (Short Sale) - Active


45 total images
click here to view


Features
Garage: 1 car attached
Taxes: $3,245
Fenced: Yes
Roof Type: Shingle
Exterior: Block,Stucco
Lot Size: 0.27 Acres
Lot Dimensions: 0.27
Heating: Electric
Cooling: Central Air
Year Built: 1977
Water: Public
Sewer: Public Sewer
Stories: 1.0
HOA Fee: 50/ Annually
HOA Y/N: Yes
Home Warranty Y/N: No
Property Attached Y/N: No
Appliances: Dishwasher,Microwave,Range,Refrigerator
Directions: County Line Road to Shepherd Road,turn onto Shepherd Road. Turn onto Imperial Parkway. right onto Imperial Lakes Boulevard. right onto Opal Drive. Left onto Heather Glynn Drive or follow to Black Birch Trail.right onto Black Birch Trail , proceed to 5067
Property Sub-Type: Single Family Residence
Pets Allowed: Yes
Pets Restrictions: No barnyard animals. Buyer to verify pet restrictions with HOA.
Community Features: Deed Restrictions,Park
Exterior Features: Sidewalk
Interior Features: Ceiling Fans(s),Crown Molding,Open Floorplan
Fencing: Chain Link
Flooring: Tile,Vinyl
Foundation: Block
Flood Zone Code: X
Listing Terms: Cash,Conventional,FHA,USDA Loan,VA Loan
Lot Description: Paved
Utilities: BB/HS Internet Available,Electricity Connected,Sewer Connected,Water Connected
Other Structures: Shed(s)
Patio/Porch: Covered,Rear Porch,Screened
Ownership: Fee Simple
Showing Instructions: ShowingTime
Special Sale Provisions: Short Sale
Water Access Y/N: No
Zoning: PUD


Room Information
Primary Bedroom: 12x12
Primary Bathroom: 6x5
Bathroom 2: 5x5
Bedroom 2: 10x15
Dining Room: 13x10
Living Room: 12x15
Kitchen: 19x7


School Information
High School: Mulberry High
Middle School: Mulberry Middle
Elementary School: James W Sikes Elem


Mortgage Information


Home Price:
Down Payment: , or
%
Loan Term: months, or
years.
Interest Rate: %
Estimated Monthly Payment (prin & int):

Agency/Agent Information
Shown By:
  Agency Name: Broker One Realty, Inc
  Agency Phone: (614) 246-7153

Listed By
   FLORIDA EXECUTIVE REALTY 2

IDX logo