Features
 |
|
Taxes: $2,083
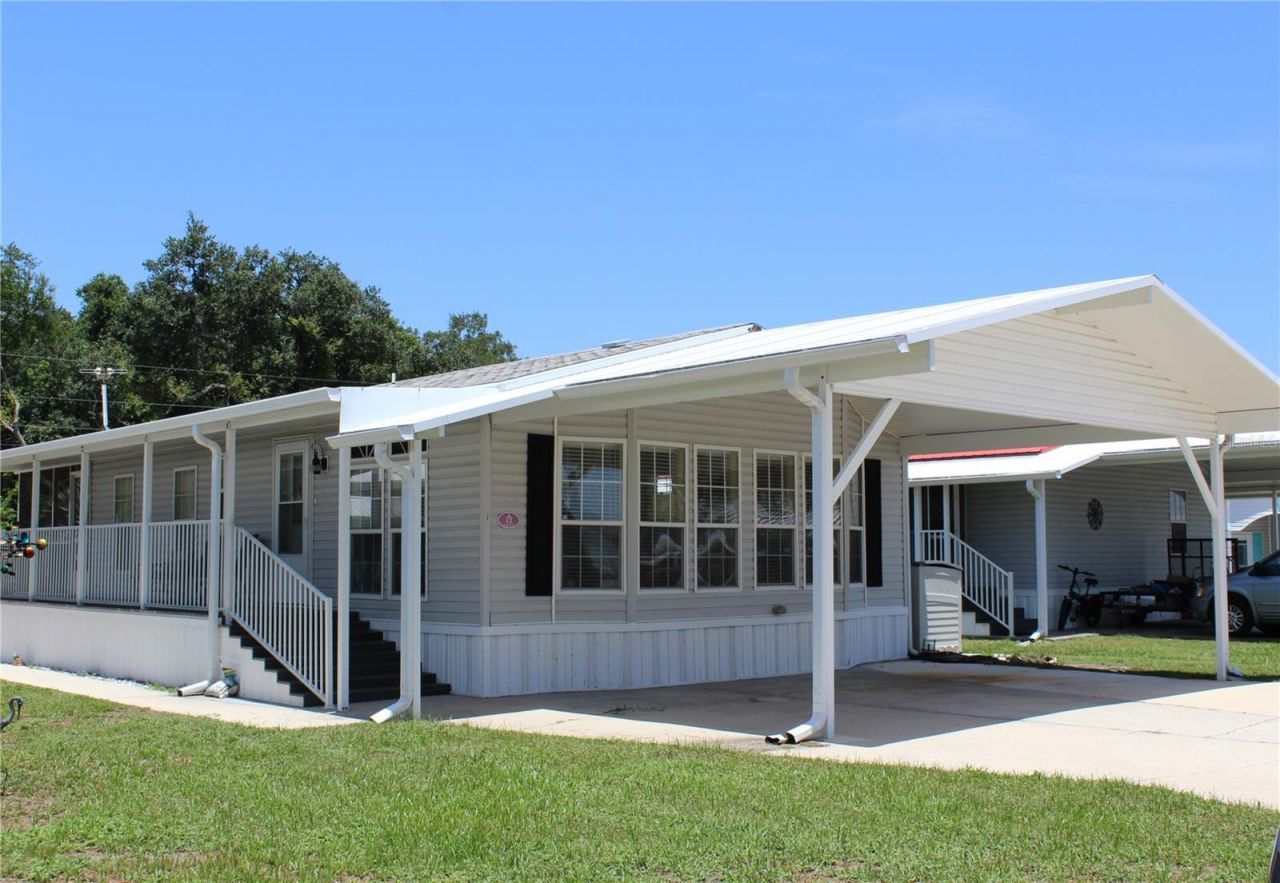
Roof Type: Shingle
Exterior: Vinyl Siding
Special View Info: Water
Lot Size: 0.1 Acres
Lot Dimensions: 0.1
Heating: Central
Cooling: Central Air
Year Built: 2005
Water: Private
Sewer: Private Sewer
Stories: 1.0
HOA Fee: 680/ Quarterly
HOA Y/N: Yes
Home Warranty Y/N: No
Property Attached Y/N: No
Additional Rooms: Bonus Room
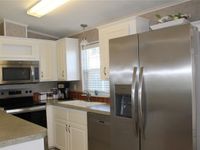
Appliances: Dishwasher,Dryer,Microwave,Range,Refrigerator,Washer
Directions: Hwy. 60 to Saddlebag Lake Rd turn left. Follow to the parking lot, get out of your vehicle and ring the call button, someone will answer you. Tell them who you are and where you are going, they will let you through the gate remotely. The home will be on t
Property Sub-Type: Manufactured Home
Pets Allowed: Breed Restrictions,Yes
Pets Restrictions: Buyer/Buyer's agent to verify all rules and restrictions with the HOA
Association Amenities: Clubhouse,Fitness Center,Pickleball Court(s),Pool,Sauna,Shuffleboard Court,Tennis Court(s)
Community Features: Clubhouse,Dog Park,Fitness Center,Golf Carts OK,Pool,Tennis Court(s)
Senior Community: Yes
Exterior Features: Rain Gutters
Interior Features: Ceiling Fans(s),High Ceilings,Living Room/Dining Room Combo,Primary Bedroom Main Floor,Thermostat
Flooring: Ceramic Tile,Laminate
Foundation: Crawlspace
Flood Zone Code: AE
Water Access: Lake
Listing Terms: Cash,Conventional
Utilities: Cable Available,Electricity Connected,Sewer Connected,Water Connected
Other Structures: Shed(s)
Patio/Porch: Rear Porch,Screened
Ownership: Fee Simple
Security: Security Gate
Showing Instructions: Lock Box Coded,ShowingTime
Special Sale Provisions: None
Water Access Y/N: Yes
Windows: Blinds
Body of Water: SADDLEBAG LAKE
Zoning: PUD
|
Room Information
|
Kitchen: 8x12
Dining Room: 6x8
Living Room: 12x16
Primary Bedroom: 10x11
Bedroom 2: 9x11
Bonus Room: 10x11
|
|