My Homefinder

Sign up for a HomeFinder account and save favorite listings, favorite searches, and schedule new listing emails sent directly to your email inbox! Sign up!

Pin It
Property Search Compliments of
Broker One Realty, Inc


Get Printable Flyer


Ask Realtor Questions


$749,700.00
est: $3,146.73 prin & int/month
Assuming 20% down and 30 year mortgage at 4.800% interest rate (APR: %)

< Find More Homes in this Area >


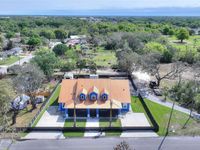
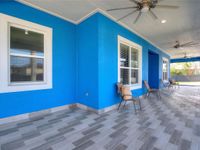
Welcome to 803 N 24th Street. NO HOA. NO CDD. A CUSTOM BUILT home with all of the upgrades you can imagine. 4 BEDROOMS and 3 FULL BATHROOMS. Arriving you will enter through a motorized gate that surrounds the entire lot. It is your choice to park in front of the home, in the rear or inside the two-car garage, this property can accommodate up to 10 parked vehicles. Two OVERSIZED screen porches. As you enter through the front door you will be greeted by 14-FOOT CEILINGS throughout the home and the perfect temperature as the home has spray foam insulation in the entire house. After the grand entry is the open concept kitchen and living room. The kitchen is fitted with all KITCHEN AID APPLIANCES and the hood is vented outside. There is a large WALK-IN PANTRY and room for plenty of barstools and a table for eating. The primary bedroom is just behind the living room with a grand hall to the primary bathroom including two separate vanities, walkthrough shower, soaking tub and toilet room. Two large walk in closets with custom cabinetry complete the primary suite. Across the house are bedrooms two and three with a jack and jill bathroom. Then a laundry room with ample counter space for folding and plenty of storage. The property also has a large private office and bonus space which is currently used as a gym. The fourth bedroom has its own on suite full bathroom with walk in shower. The back screened porch has a FULL OUTDOOR KITCHEN with plumbing, vented hood and propane hook up. The property has two CARRIER A/C UNITS. There is a shed in the backyard. Located just a block away from Haines City Soccer Complex and Larry Parrish Baseball Complex. This property has everything you dreamed of ready for you to move in. Come see this gem today.

Information
Address:
 <map>
please call.
Haines City, FL 33844
Bedrooms:  4
Bathrooms:  3 full 1 partial
Square Feet:  3473
Subdivision:  RIDGEWOOD REP
Area/School Dist:  Haines City/Grenelefe
MLS ID:  S5146141
Status:  Active


31 total images
click here to view


Features
Garage: 2 car attached
Taxes: $10,805
Fenced: Yes
Roof Type: Metal
Exterior: Stucco
Parking Notes: Garage Door Opener,Garage Faces Side,Parking Pad
Lot Size: 0.39 Acres
Lot Dimensions: 0.39
Heating: Heat Pump
Cooling: Central Air
Year Built: 2023
Water: Public
Sewer: Public Sewer
Stories: 1.0
Home Warranty Y/N: No
Property Attached Y/N: No
Additional Rooms: Bonus Room,Den/Library/Office
Appliances: Built-In Oven,Cooktop,Dishwasher,Disposal,Dryer,Electric Water Heater,Exhaust Fan,Microwave,Range,Refrigerator,Washer,Water Purifier,Water Softener
Directions: From US - 27 S, turn LEFT on Bates Road. Turn RIGHT onto US-17s/US-92 W/US Hwy 17-92 N. Turn LEFT on Baker Avenue. Turn Right on N 24th Street. Property will be on the LEFT. You may park in the driveway
Property Sub-Type: Single Family Residence
Pets Allowed: Yes
Pets Restrictions: Buyer/Buyer's agent to verify any restrictions
Community Features: Street Lights
Exterior Features: Lighting,Outdoor Kitchen,Private Yard,Rain Gutters
Interior Features: Ceiling Fans(s),Crown Molding,Eat-in Kitchen,High Ceilings,Kitchen/Family Room Combo,Open Floorplan,Solid Surface Counters,Solid Wood Cabinets,Stone Counters,Thermostat,Tray Ceiling(s),Walk-In Closet(s),Window Treatments
Parking: Garage Door Opener,Garage Faces Side,Parking Pad
Fencing: Electric,Fenced
Flooring: Carpet,Granite
Foundation: Slab
Flood Zone Code: X
Listing Terms: Cash,Conventional
Lot Description: Cleared,Paved
Utilities: BB/HS Internet Available,Cable Available,Electricity Available,Electricity Connected,Sewer Available,Sewer Connected,Water Available,Water Connected
Other Equipment: Irrigation Equipment,Private Yard
Other Structures: Shed(s)
Patio/Porch: Covered,Front Porch,Porch,Rear Porch,Screened
Ownership: Fee Simple
Security: Secured Garage/Parking,Security Lights,Smoke Detector(s)
Showing Instructions: See Remarks,ShowingTime
Special Sale Provisions: None
Water Access Y/N: No
Windows: Double Pane Windows,Thermal Windows,Window Treatments


Room Information
Kitchen: 25x12
Living Room: 25x21
Primary Bedroom: 20x17
Bedroom 2: 10x15
Bedroom 3: 10x16
Bedroom 4: 12x12


School Information
High School: Ridge Community Senior High
Middle School: Boone Middle
Elementary School: Eastside Elem


Mortgage Information


Home Price:
Down Payment: , or
%
Loan Term: months, or
years.
Interest Rate: %
Estimated Monthly Payment (prin & int):

Agency/Agent Information
Shown By:
  Agency Name: Broker One Realty, Inc
  Agency Phone: (614) 246-7153

Listed By
   WATSON REALTY CORP.

IDX logo