|
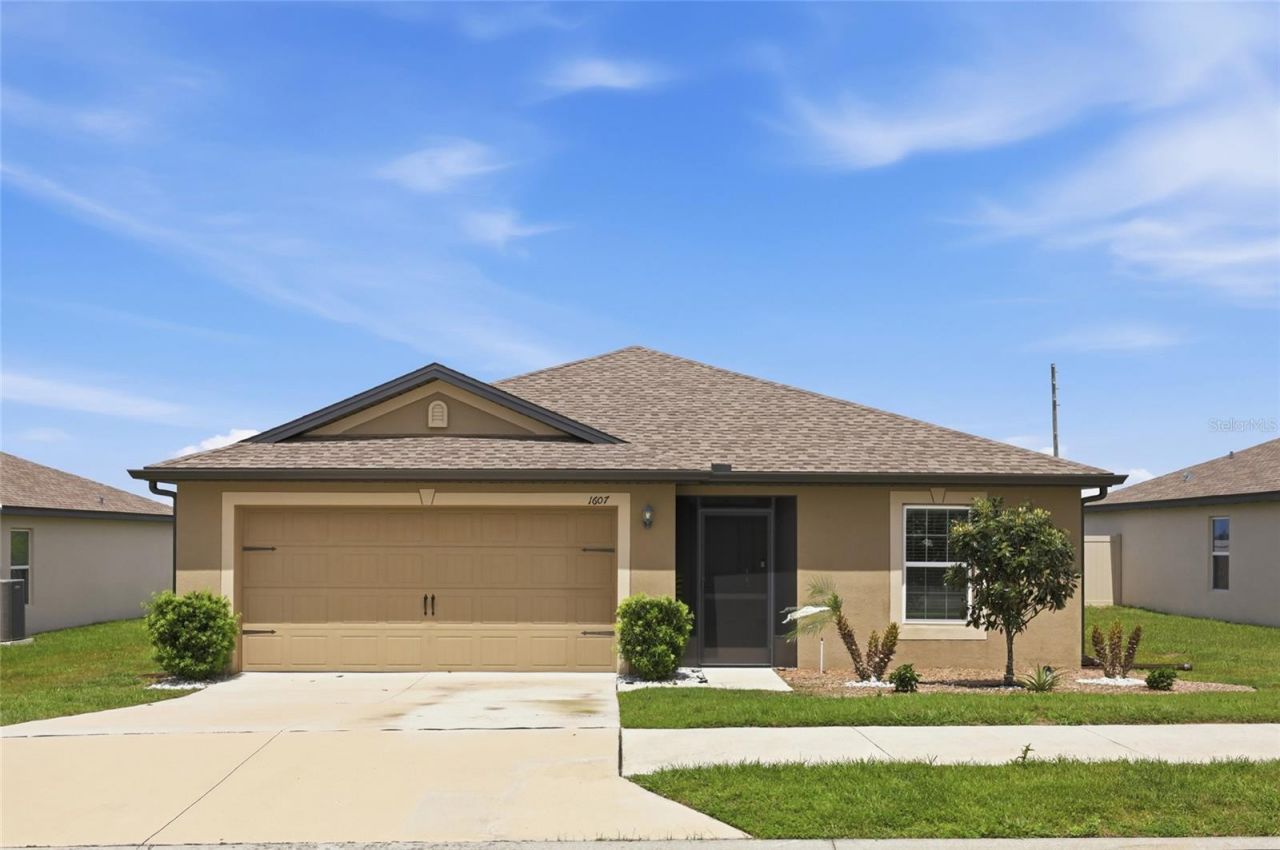
$265,000.00
est: $1,112.29 prin & int/month
Assuming 20% down and 30 year mortgage at 4.800% interest rate (APR: %)
< Find More Homes in this Area >

Information
|
Address:
<map> |
please call.
Dundee, FL 33838 |
|
|
Bedrooms: 3 |
|
Bathrooms: 2 full |
|
Square Feet: 1383 |
|
Subdivision: RIDGE/SWAN LAKE |
|
Area/School Dist: Dundee |
|
MLS ID: O6399170 |
|
Status: Active |
|
|
29 total images
click here to view
|
Features
|
|
Garage: 2 car attached
Taxes: $3,378
Fenced: Yes
Roof Type: Shingle
Exterior: Block,Stucco
Lot Size: 0.17 Acres
Lot Dimensions: 0.17
Heating: Central
Cooling: Central Air
Year Built: 2021
Water: None
Sewer: Public Sewer
Stories: 1.0
HOA Fee: 268/ Semi-Annually
HOA Y/N: Yes
Home Warranty Y/N: No
Property Attached Y/N: No
Appliances: Dishwasher,Disposal,Dryer,Electric Water Heater,Microwave,Range,Refrigerator,Washer
Directions: Please use GPS for accurate driving directions
Property Sub-Type: Single Family Residence
Pets Allowed: Breed Restrictions
Pets Restrictions: PLEASE VERIFY ANY/ALL RESTRICTIONS WITH THE HOA
Exterior Features: Private Yard
Interior Features: Eat-in Kitchen,Open Floorplan
Fencing: Fenced
Flooring: Carpet,Luxury Vinyl
Foundation: Slab
Flood Zone Code: X
Listing Terms: Cash,Conventional,FHA,USDA Loan
Lot Description: Sidewalk,Paved
Utilities: Cable Available,Electricity Available,Public
Other Equipment: Irrigation Equipment,Private Yard
Patio/Porch: Patio,Screened
Ownership: Fee Simple
Showing Instructions: Sentri Lock Box
Special Sale Provisions: None
Water Access Y/N: No
|
Room Information
|
Living Room: 14x16
Kitchen: 10x12
Dining Room: 9x10
Primary Bedroom: 13x14
Bedroom 2: 10x10
Bedroom 3: 10x10
|
School Information
|
High School: Haines City Senior High
Middle School: Lake Marion Creek Middle
Elementary School: Sandhill Elem
|
|
|