My Homefinder

Sign up for a HomeFinder account and save favorite listings, favorite searches, and schedule new listing emails sent directly to your email inbox! Sign up!

Pin It
Property Search Compliments of
Broker One Realty, Inc


Get Printable Flyer


Ask Realtor Questions


$430,000.00
est: $1,804.85 prin & int/month
Assuming 20% down and 30 year mortgage at 4.800% interest rate (APR: %)

< Find More Homes in this Area >


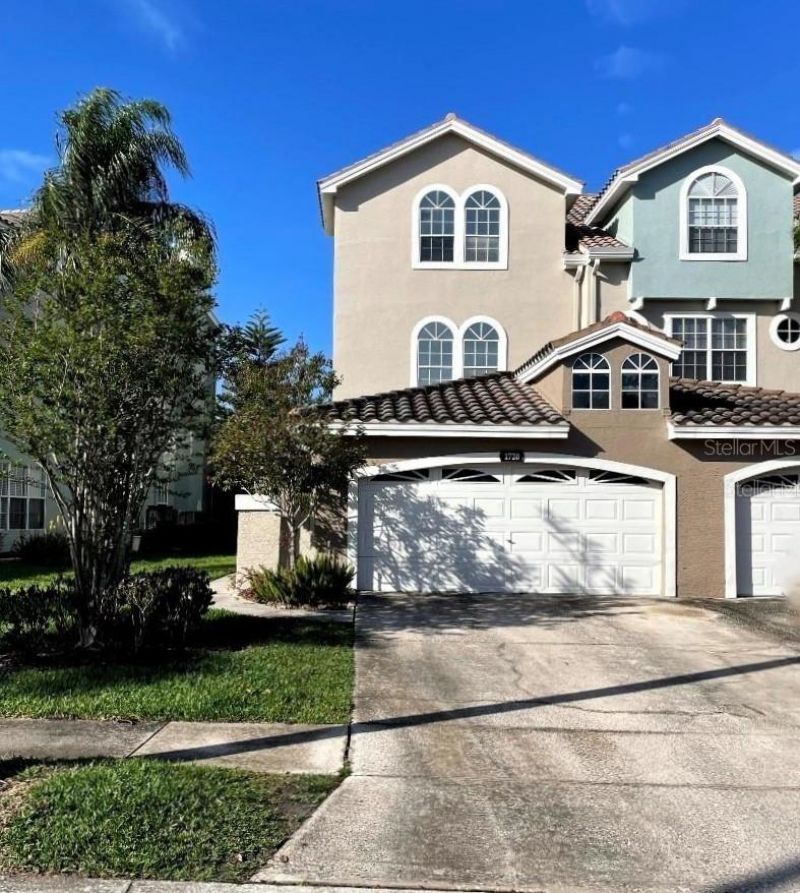
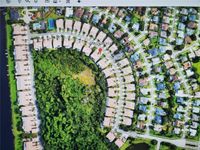
Under contract-accepting backup offers. Can you believe the PRICE for this 3160 SQ FT home!? END UNIT Townhome on Conservation, Highly desired schools, Gated Neighborhood with LOW HOA Fees! ** One Year AHS HOME WARRANTY included.** Picture yourself in this HUGE 3 story, 4 Bedroom/3.5 Bath home with high ceilings priced right AS IS so you can apply your personal touches! The ENTIRE TOP FLOOR (43x18) is the spacious Primary Suite complete with double built-in bookshelves that surround a relaxing sitting area, Dual Walk-in Closets and en-suite bathroom with soaking tub, oversized shower, dual vanities and water closet with separate bidet and toilet. (Or make it a fun third floor! A Great big room for entertainment!) Your 2nd floor features 3 bedrooms, one being a second primary suite, and 2 more generous sized bedrooms with new vinyl tile flooring and a Jack and Jill bath between them. On the 1st floor, you enter upon the chandeliered Dining room with pass through to ample Kitchen with Cooking Island, Breakfast Bar and Dinette area. The Family Room with woodburning fireplace and built-in Entertainment Center, is toward the back of the home. Quadruple sliding glass doors welcome you to the 18x14 tiled Florida room with privacy and yard backing up to nature conservation preserves (No Rear Neighbors). Complete with attached 2 car oversized garage. The Boot Ranch-Eagle Watch community in Palm Harbor is gated for security and quiet, yet convenient to the BEST A-RATED schools, so much shopping, and nearby Lake Tarpon. Call to see it today and ask about ARV!

Information
Address:
 <map>
please call.
Palm Harbor, FL 34685
Bedrooms:  4
Bathrooms:  3 full 1 partial
Square Feet:  3160
Subdivision:  BOOT RANCH - EAGLE WATCH
Area/School Dist:  Palm Harbor
MLS ID:  S5146728
Status:  Pending


50 total images
click here to view


Features
Garage: 2 car attached
Taxes: $8,308
Roof Type: Tile
Exterior: Stucco
Parking Notes: Driveway,Garage Door Opener,Ground Level
Special View Info: Water
Lot Size: 0.1 Acres
Lot Dimensions: 0.1
Heating: Central,Electric
Cooling: Central Air
Year Built: 1993
Water: Public
Sewer: Public Sewer
Stories: 3.0
HOA Fee: 290/ Monthly
Other Fees: $159/ Quarterly
HOA Y/N: Yes
Home Warranty Y/N: No
Property Attached Y/N: No
Additional Rooms: Family Room,Florida Room
Appliances: Built-In Oven,Cooktop,Dishwasher,Disposal,Dryer,Electric Water Heater,Washer
Garage Dimensions: 20x24
Directions: Going north on McMullen Booth Rd past Tampa Rd, turn left on Boot Ranch Blvd S, thru gated entry, turn Right onto Arabian Lane. Home is on the left.
Property Sub-Type: Townhouse
Pets Allowed: Yes
Association Amenities: Gated,Maintenance,Pool,Tennis Court(s)
Community Features: Gated Community - No Guard,Pool,Tennis Court(s)
Exterior Features: Private Yard
Interior Features: Built-in Features,Eat-in Kitchen,High Ceilings,PrimaryBedroom Upstairs,Walk-In Closet(s)
Parking: Driveway,Garage Door Opener,Ground Level
Fireplace Y/N: Yes
Fireplace: Family Room,Wood Burning
Flooring: Carpet,Tile,Vinyl
Foundation: Slab
Flood Zone Code: X
Water Access: Lake
Listing Terms: Cash,Conventional
Lot Description: Conservation Area,Landscaped,Level,Paved
Utilities: Electricity Connected,Water Connected
Other Equipment: Private Yard
Patio/Porch: Enclosed,Rear Porch
Ownership: Fee Simple
Showing Instructions: Supra Lock Box,Call Listing Agent,Gate Code Required,ShowingTime
Special Sale Provisions: None
Water Access Y/N: Yes
Windows: Blinds,Rods,Tinted Windows
Zoning: RPD-5


Room Information
Living Room: 20x18
Florida Room: 18x14
Dining Room: 16x15
Kitchen: 15x10
Dinette: 15x11
Primary Bedroom: 43x18
Primary Bathroom: 18x12
Bedroom 2: 15x15
Bathroom 2: 11x5
Bedroom 3: 13x12
Bedroom 4: 17x13
Bathroom 3: 11x5
Bathroom 4: 6x4


School Information
High School: East Lake High-PN
Middle School: Carwise Middle-PN
Elementary School: Forest Lakes Elementary-PN


Mortgage Information


Home Price:
Down Payment: , or
%
Loan Term: months, or
years.
Interest Rate: %
Estimated Monthly Payment (prin & int):

Agency/Agent Information
Shown By:
  Agency Name: Broker One Realty, Inc
  Agency Phone: (614) 246-7153

Listed By
   WATSON REALTY CORP

IDX logo