My Homefinder

Sign up for a HomeFinder account and save favorite listings, favorite searches, and schedule new listing emails sent directly to your email inbox! Sign up!

Pin It
Property Search Compliments of
Broker One Realty, Inc


Get Printable Flyer


Ask Realtor Questions


$474,700.00
est: $1,992.47 prin & int/month
Assuming 20% down and 30 year mortgage at 4.800% interest rate (APR: %)

< Find More Homes in this Area >


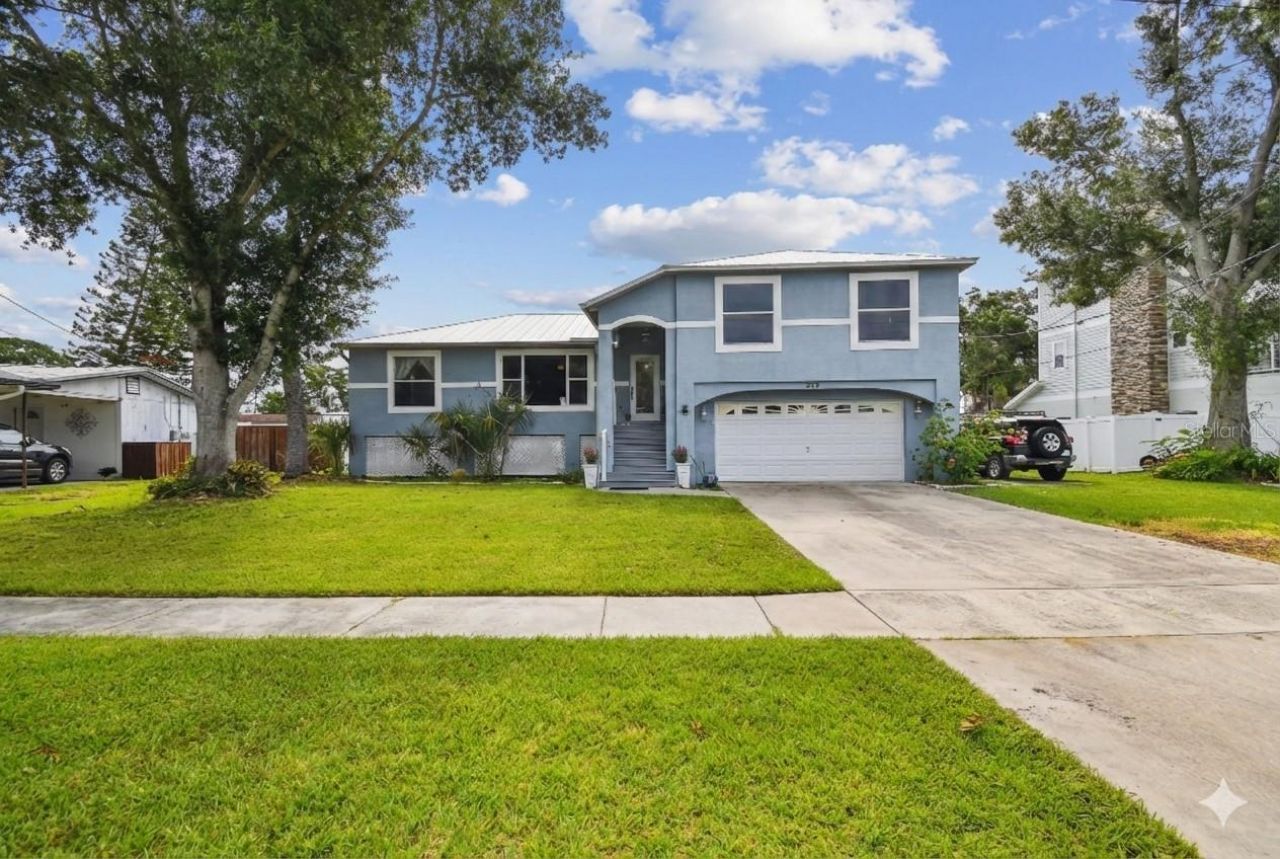
STUNNING TAMPA BAY VIEWS! UPDATED OLDSMAR SPLIT-LEVEL WITH RV/BOAT PAD!Breathtaking Tampa Bay views await in this updated, elevated home in one of Oldsmar's most desirable neighborhoods! Just steps from the water, this 3-bedroom, 2-bath residence offers the perfect blend of peace of mind and outdoor living. The split-level design ensures durability, with a spacious 2-car garage on the ground level and all living areas elevated. Major upgrades include a new roof, a newer water heater (

Information
Address:
 <map>
please call.
Oldsmar, FL 34677
Bedrooms:  3
Bathrooms:  2 full
Square Feet:  1660
Type:  Elevated
Subdivision:  COUNTRY CLUB
Area/School Dist:  Oldsmar
MLS ID:  FC315737
Status:  Active


46 total images
click here to view


Features
Garage: 2 car attached
Taxes: $6,929
Fenced: Yes
Roof Type: Metal
Exterior: Frame
Lot Size: 0.22 Acres
Lot Dimensions: 0.22
Heating: Central
Cooling: Central Air
Year Built: 2000
Water: Public
Sewer: Public Sewer
Home Warranty Y/N: No
Property Attached Y/N: No
Additional Rooms: Attic
Appliances: Dishwasher,Dryer,Electric Water Heater,Microwave,Range,Range Hood,Washer
Directions: Lafayette Blvd Turn left onto National Orange Ave Turn right onto Patty Dr Continue onto Country Club Dr Turn right onto Dunkirk Rd Turn right onto Shore Dr E Destination will be on the right.
Property Sub-Type: Single Family Residence
Exterior Features: Sidewalk
Interior Features: Built-in Features,Ceiling Fans(s),Primary Bedroom Main Floor,Walk-In Closet(s)
Fencing: Vinyl
Flooring: Carpet,Luxury Vinyl,Wood
Foundation: Stilt/On Piling
Flood Zone Code: AE
Water View: Bay/Harbor - Partial
Lot Description: Sidewalk,Paved
Utilities: Cable Available,Cable Connected,Electricity Available,Electricity Connected,Public,Water Available,Water Connected
Patio/Porch: Covered,Deck,Patio,Porch,Rear Porch,Screened
Ownership: Fee Simple
Showing Instructions: Lockbox,ShowingTime
Special Sale Provisions: None
Water Access Y/N: No


Room Information
Primary Bedroom: 14.4x19.5
Bedroom 2: 10.6x15.1
Bedroom 3: 10.6x15.1
Living Room: 17.4x20.9
Kitchen: 8x10


Mortgage Information


Home Price:
Down Payment: , or
%
Loan Term: months, or
years.
Interest Rate: %
Estimated Monthly Payment (prin & int):

Agency/Agent Information
Shown By:
  Agency Name: Broker One Realty, Inc
  Agency Phone: (614) 246-7153

Listed By
   ADAMS, CAMERON & CO., REALTORS

IDX logo