|

$250,000.00
est: $1,049.33 prin & int/month
Assuming 20% down and 30 year mortgage at 4.800% interest rate (APR: %)
< Find More Homes in this Area >

Information
|
Address:
<map> |
please call., Unit 202
Gulfport, FL 33707 |
|
|
Bedrooms: 2 |
|
Bathrooms: 2 full |
|
Square Feet: 1147 |
|
Type: Florida,Traditional |
|
Subdivision: GOLFVIEW II CONDO |
|
Area/School Dist: St Pete/South Pasadena/Gulfport/St Pete Bch |
|
MLS ID: TB8538165 |
|
Status: Active |
|
|
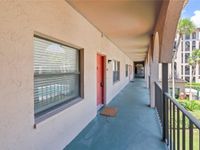
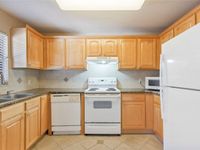
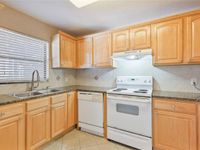
38 total images
click here to view
|
Features
|
|
Taxes: $4,160
Roof Type: Tile
Exterior: Block,Concrete
Parking Notes: Assigned,Covered,Deeded,Guest,Open
Heating: Central
Cooling: Central Air
Year Built: 1973
Water: Public
Sewer: Public Sewer
Stories: 4.0
HOA Fee: 577/ Monthly
HOA Y/N: Yes
Home Warranty Y/N: No
Property Attached Y/N: No
Additional Rooms: Great Room,Inside Utility
Appliances: Dryer,Microwave,Range,Refrigerator,Washer
Directions: Turn right off of Gulfport Blvd. Use a guest parking spot and access building gate using code provided in ShowingTime instructions.
Property Sub-Type: Condominium
Pets Allowed: Yes
Pets Restrictions: Buyer/Buyer's agent must contact property management company during the due diligence period to independently verify any and all restrictions, if applicable.
Pets Weight (Max): 50
Community Features: Community Mailbox,Deed Restrictions,Gated Community - No Guard,Pool,Sidewalks,Street Lights
Exterior Features: Awning(s),Balcony,Lighting,Outdoor Grill,Sidewalk,Storage
Interior Features: Ceiling Fans(s),Living Room/Dining Room Combo,Stone Counters,Thermostat
Parking: Assigned,Covered,Deeded,Guest,Open
Flooring: Carpet,Ceramic Tile
Foundation: Slab
Flood Zone Code: X
Listing Terms: Cash,Conventional,FHA,VA Loan
Utilities: Cable Available,Electricity Available,Electricity Connected,Phone Available,Public,Sewer Available,Sewer Connected,Water Available,Water Connected
Ownership: Condominium
Security: Security Gate
Showing Instructions: Combination Lock Box,ShowingTime
Special Sale Provisions: None
Water Access Y/N: No
Windows: Blinds,Drapes,Window Treatments
|
Room Information
|
Kitchen: 10x8
Living Room: 17x16
Primary Bedroom: 14x14
Bedroom 2: 14x13
Dining Room: 15x13
|
|
|