






|
$5,495,000.00
est: $23,064.29 prin & int/month
Assuming 20% down and 30 year mortgage at 4.800% interest rate (APR: %)
< Find More Homes in this Area >

Information
|
Address:
<map> |
please call.
Gulf Stream, FL 33483 |
|
|
Bedrooms: 5 |
|
Bathrooms: 3 full 1 partial |
|
Square Feet: 4384 |
|
Type: Ranch |
|
Subdivision: PLACE AU SOLEIL |
|
Area/School Dist: PB06 |
|
MLS ID: B26038104 |
|
Status: Active |
|
|
36 total images
click here to view
|
Features
|
|
Garage: 2 car attached
Taxes: $53,529
Swimming Pool: Yes
Roof Type: Concrete,Tile
Exterior: CBS
Parking Notes: Garage Door Opener,Garage,Attached Garage
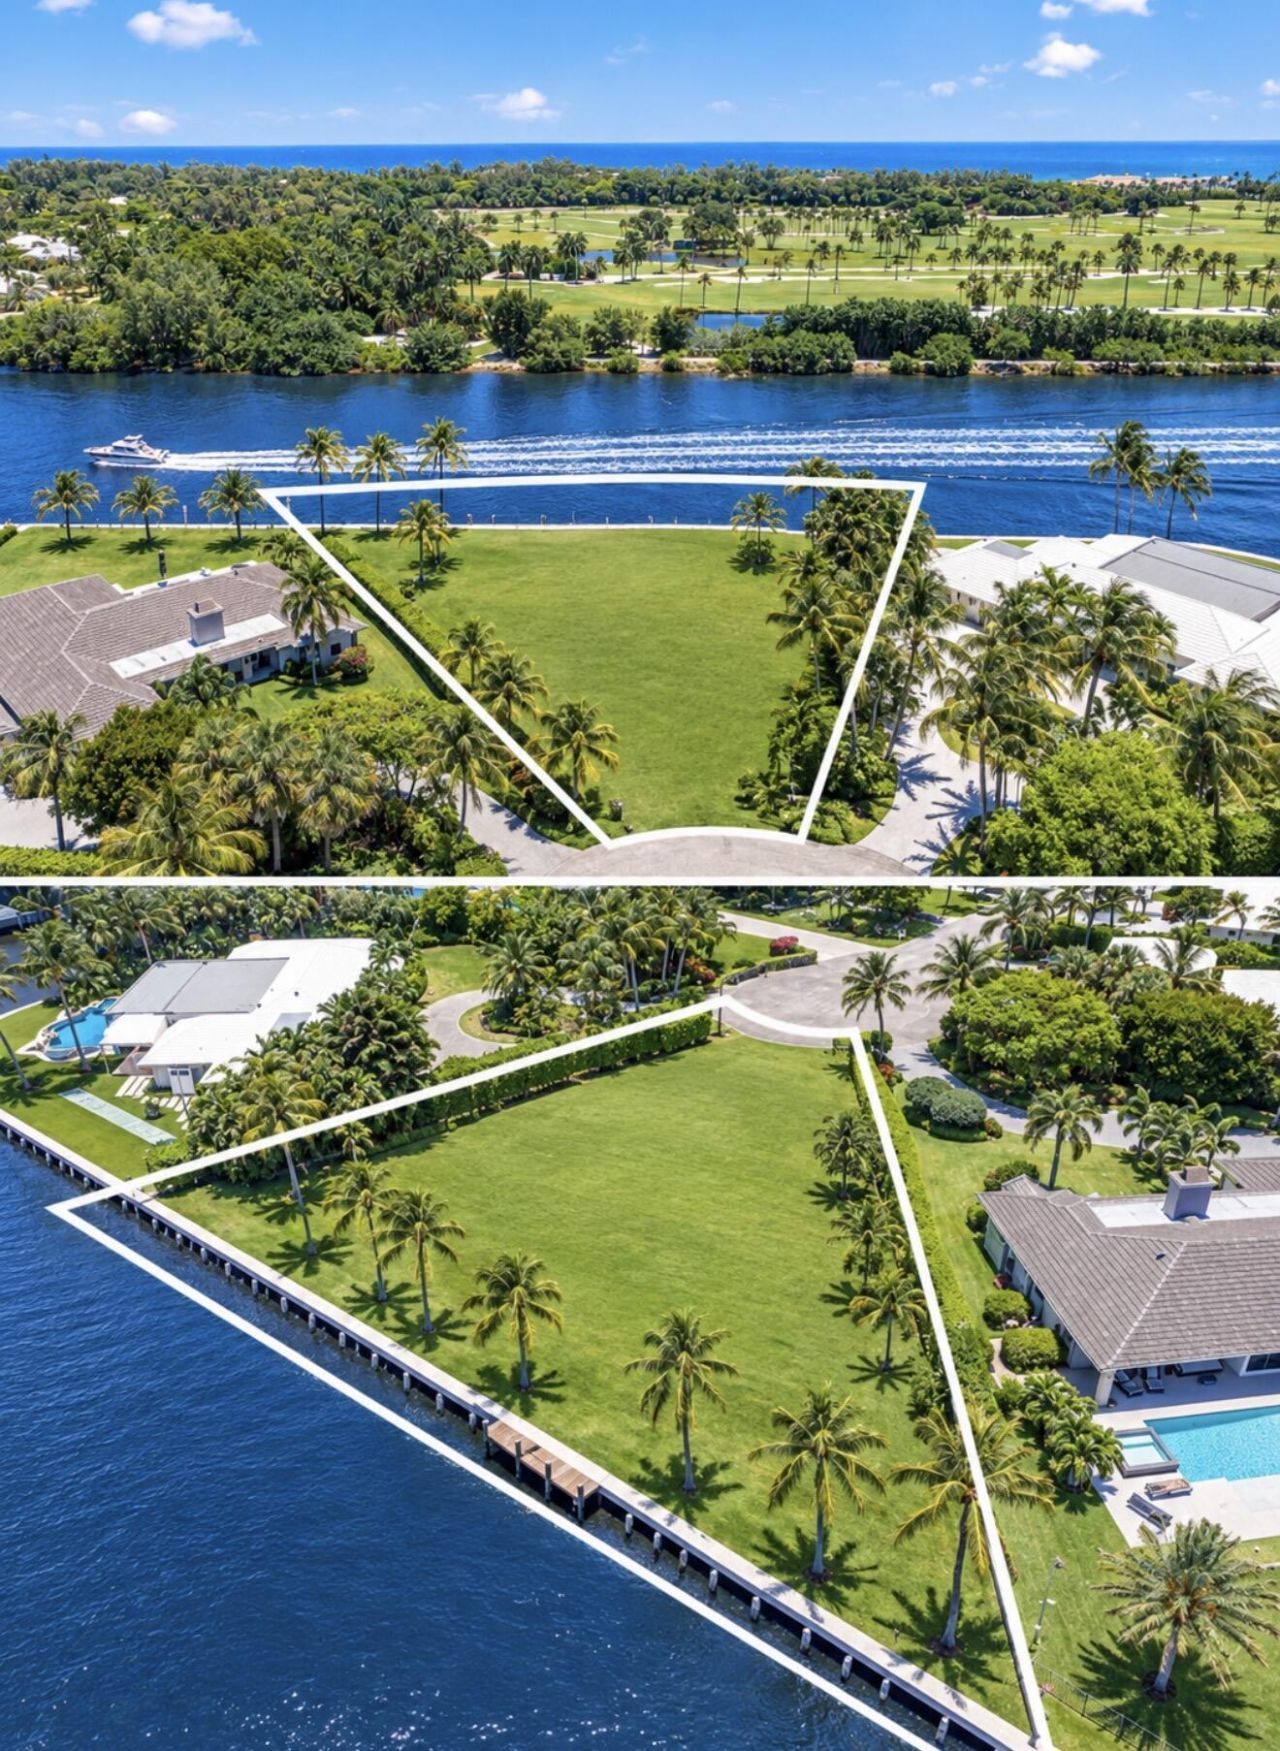
Special View Info: Golf Course,Pool,Intracoastal
Lot Size: 0.43 Acres
Lot Dimensions: 200.0 ft x 94.0 ft
Heating: Central,Zoned
Cooling: Central Air,Electric,Zoned
Year Built: 1980
Water: Public,Well
Sewer: Septic Tank
Stories: 1.0
SQFT Living: 3185
Water Frontage: 200
Furnished: Unfurnished
Lot Description: Cul-De-Sac
Utilities: Underground Utilities,Water Available
Restrictions: Other Restrictions
Association Fee Includes: Common Areas
Sprinkler: Auto Sprinkler,Well Sprinkler,Zoned Sprinkler
Total Rooms: 12
Structure Type: House
HOA Fee: $225/ Annually
Appliances: Electric Water Heater,Dryer,Disposal,Dishwasher,Electric Range,Microwave,Refrigerator,Water Heater,Washer
Pets Allowed: Yes,No Restrictions
Association Amenities: Boating,None,Street Lights
Exterior Features: Awning(s)
Interior Features: Cathedral Ceiling(s),Entrance Foyer,Vaulted Ceiling(s),Wet Bar,Walk-In Closet(s),Bedroom Layout - Split
Flooring: Ceramic Tile
Laundry: Laundry Closet,Inside,Laundry Tub
Lot Description: Cul-De-Sac
Parking: Garage Door Opener,Garage,Attached Garage
Parcel#: 20434604220000840
Patio/Porch: Patio - Covered,Patio - Screened,Porch - Screened,Patio,Porch
Pool: In Ground
Security: Smoke Detector(s)
Utilities: Underground Utilities,Water Available
Waterfront Features: No Fixed Bridge,Ocean Access,Seawall,Intracoastal
Windows: Blinds,Sliding,Skylight(s)
|
Room Information
|
Bedroom 2: 13 X 20 Level Main
Bedroom 3: 13 X 13 Level Main
Bedroom 4: 12 X 13 Level Main
Dining Room: 14 X 11 Level Main
Dining Room: 12 X 15 Level Main
Family Room: 14 X 22 Level Main
Kitchen: 14 X 25 Level Main
Living Room: 14 X 19 Level Main
Primary Bedroom: 16 X 25 Level Main
Utility Room: 6 X 20 Level Main
|
School Information
|
High School: Atlantic
Elementary School: Plumosa School of the Arts K-8
|
|
|






