






|
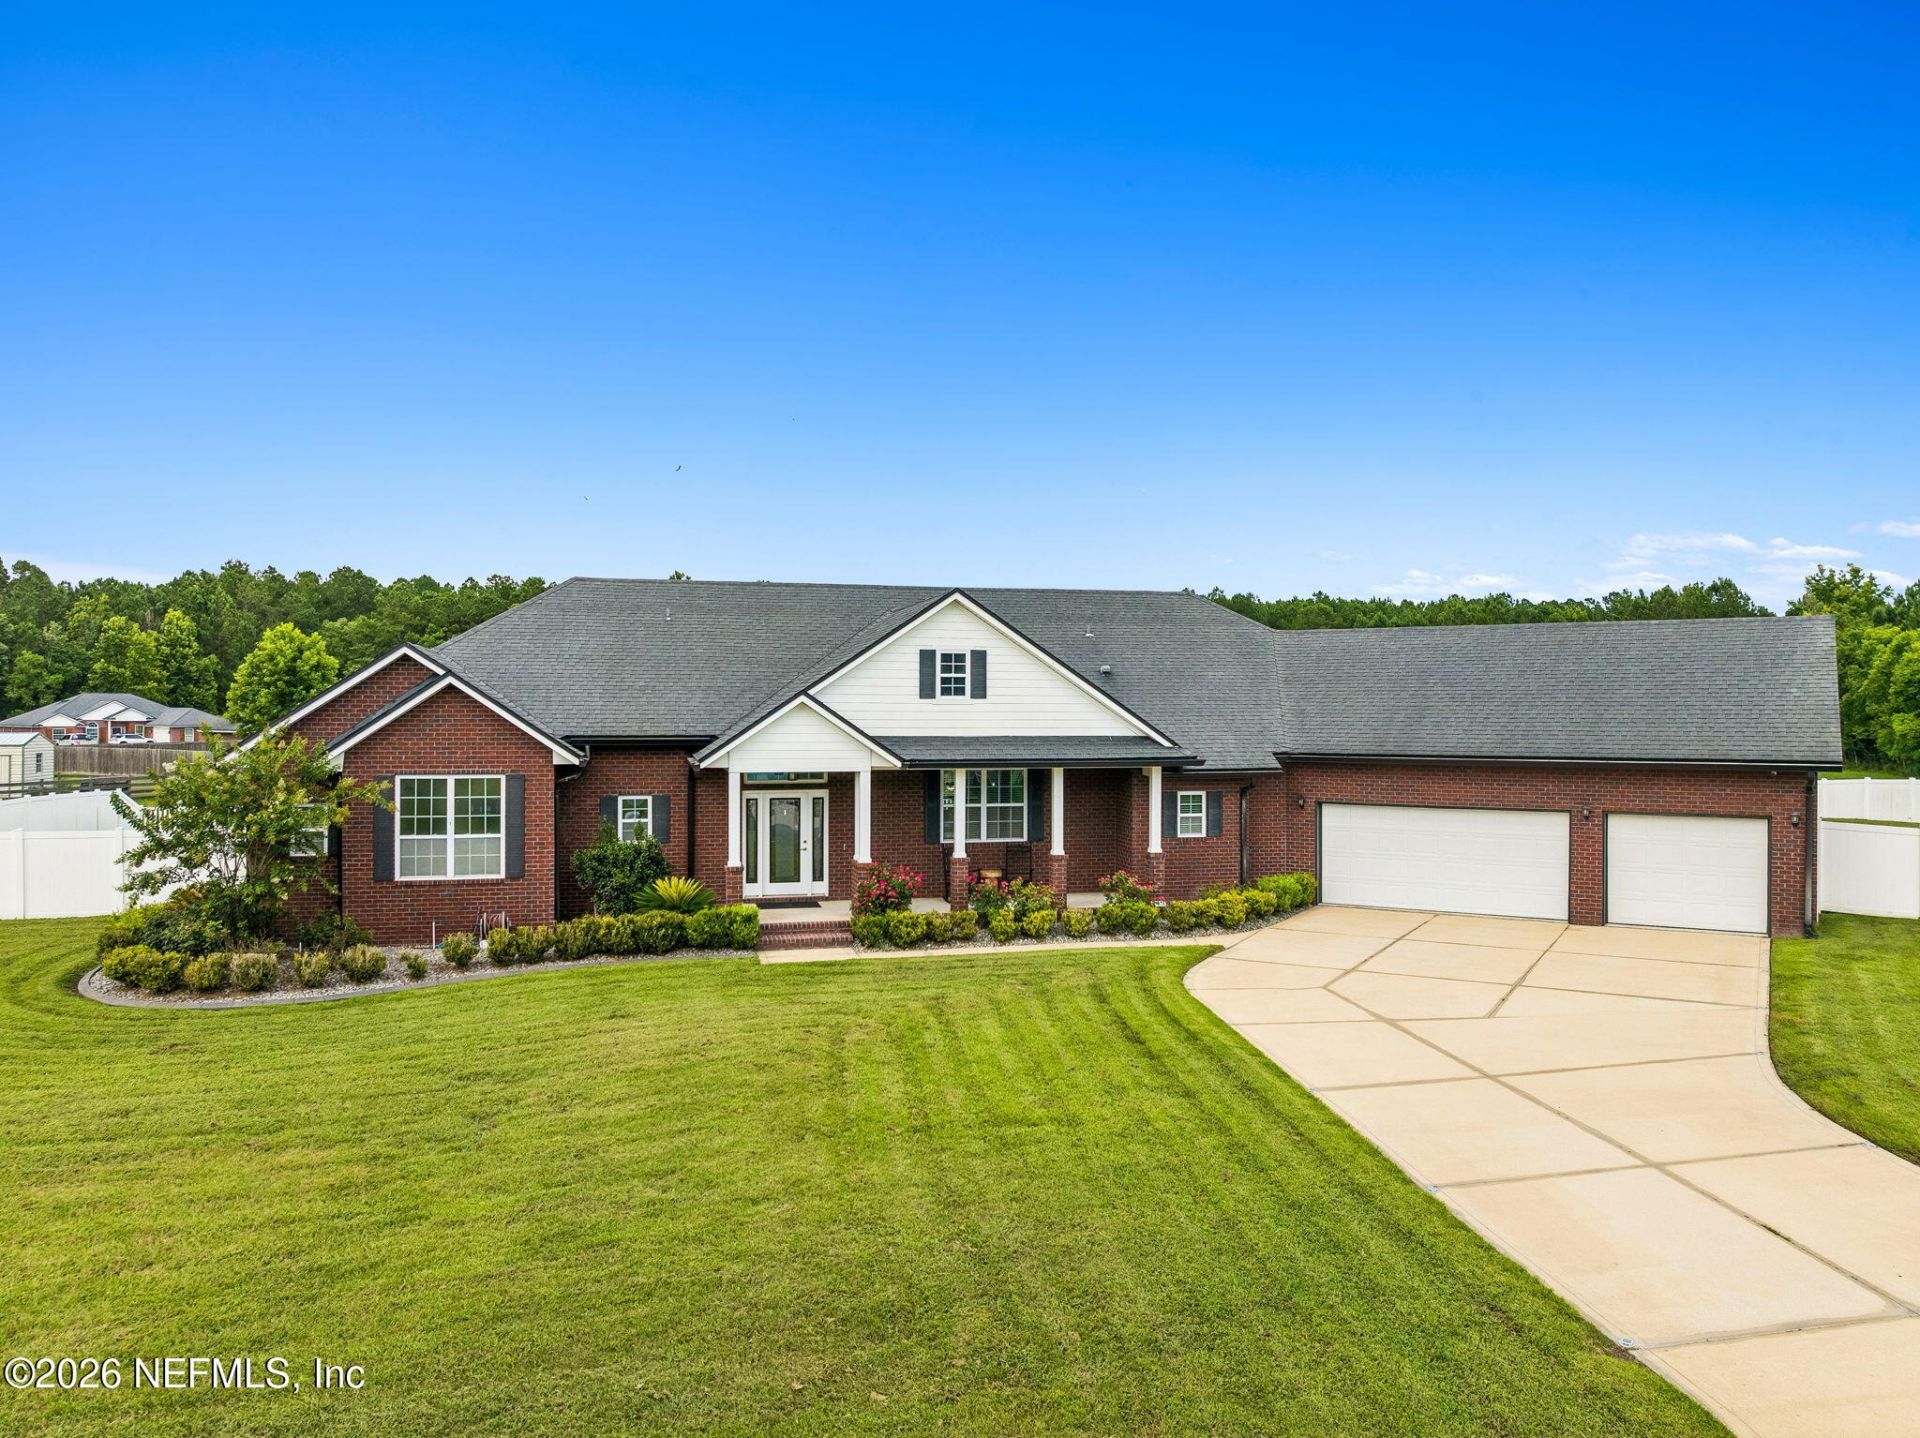
$599,000.00
est: $2,514.20 prin & int/month
Assuming 20% down and 30 year mortgage at 4.800% interest rate (APR: %)
< Find More Homes in this Area >

Information
|
Address:
<map> |
please call.
Callahan, FL 32011 |
|
|
Bedrooms: 3 |
|
Bathrooms: 2 full 1 partial |
|
Square Feet: 3296 |
|
Type: Contemporary,Traditional |
|
Subdivision: Clear Lake Area |
|
Area/School Dist: 492-Nassau County-W Of I-95-N To State Line |
|
MLS ID: 2151488 |
|
Status: Active |
|
|
61 total images
click here to view
|
Features
|
|
Taxes: $5,272
Exterior: Brick
Lot Size: 1.01 Acres
Lot Dimensions: 153X220X200X222
Heating: Central
Cooling: Central Air
Year Built: 2015
Security: yes
Sewer: Septic Tank
delta_special_features) Property Attached Y/N:^ No||Directions:^ N. onto Lem Turner Road, right into Clear Lake Estates, left on Bayland Dr. and go 1/2 mile and turn left onto Brista Way, Sign will be on your right.||Property Sub-Type:^ Single Family Residence||Listing Terms:^ Cash,Conventional,FHA,VA Loan||Appliances:^ Dishwasher,Electric Oven,Electric Water Heater,Microwave,Refrigerator||Association Fee:^ 200/Annually||HOA Y/N:^ Yes||Current Use:^ Residential,Single Family||Exterior:^ Fire Pit||Fencing:^ Back Yard,Vinyl||Heating/Cooling:^ Central||Interior:^ Breakfast Bar,Ceiling Fan(s),Entrance Foyer,His and Hers Closets,Kitchen Island,Pantry,Primary Bathroom -Tub with Separate Shower,Split Bedrooms,Walk-In Closet(s)||Parcel #:^ 462N25024001090000||Garage:^ Attached,Garage||Patio/Porch:^ Front Porch,Patio||Security:^ Security System Owned||SQFT Living:^ 3296||Utilities:^ Other|| (delta_special_features_end)
|
|
|



