|

$1,395,000.00
est: $5,855.27 prin & int/month
Assuming 20% down and 30 year mortgage at 4.800% interest rate (APR: %)
< Find More Homes in this Area >

Information
|
Address:
<map> |
please call.
Deer Island, FL 32778 |
|
|
Bedrooms: 4 |
|
Bathrooms: 4 full |
|
Square Feet: 2834 |
|
Subdivision: DEER ISLAND ESTATES |
|
Area/School Dist: Tavares / Deer Island |
|
MLS ID: O6406612 |
|
Status: Active |
|
|
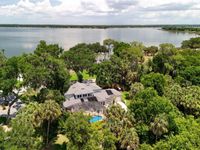
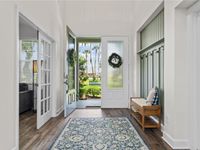
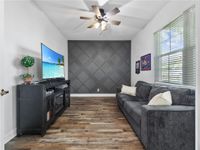
67 total images
click here to view
|
Features
|
|
Garage: 3 car attached
Taxes: $7,378
Swimming Pool: Yes
Roof Type: Metal,Shingle
Exterior: Block,Stucco
Parking Notes: Driveway
Special View Info: Water
Lot Size: 1.68 Acres
Lot Dimensions: 1.68
Heating: Central
Cooling: Central Air
Year Built: 2014
Water: Canal/Lake For Irrigation,Public
Sewer: Public Sewer
Stories: 2.0
Home Warranty Y/N: No
Property Attached Y/N: No
Additional Rooms: Den/Library/Office,Loft
Appliances: Built-In Oven,Cooktop,Dishwasher,Disposal,Refrigerator,Water Filtration System,Wine Refrigerator
Directions: CR 448 to Shirley Shores road. Follow to E. Shirley Shores Rd and turn right. E. Shirley Shores Rd turns into Deer Island Rd. Home is the last one on the right before entering Deer Island.
Property Sub-Type: Single Family Residence
Pets Allowed: Yes
Exterior Features: French Doors,Lighting,Rain Gutters,Sidewalk
Interior Features: Ceiling Fans(s),Coffered Ceiling(s),Crown Molding,Kitchen/Family Room Combo,Open Floorplan,Pest Guard System,Primary Bedroom Main Floor,Solid Surface Counters,Split Bedroom,Thermostat,Vaulted Ceiling(s),Walk-In Closet(s),Window Treatments
Parking: Driveway
Fireplace Y/N: Yes
Fireplace: Electric
Flooring: Ceramic Tile,Laminate
Foundation: Slab
Flood Zone Code: AE
Water Access: Lake - Chain of Lakes
Water View: Lake - Chain of Lakes
Frontage Lake: 129
Listing Terms: Cash,Conventional,VA Loan
Lot Description: Corner Lot,Private
Utilities: BB/HS Internet Available,Cable Available,Cable Connected,Electricity Connected,Propane,Public,Sprinkler Recycled
Other Equipment: Irrigation Equipment
Other Structures: Boat House
Ownership: Fee Simple
Pool: Gunite,Heated,In Ground,Screen Enclosure,Solar Heat
Showing Instructions: Lock Box Electronic,ShowingTime
Special Sale Provisions: None
Water Access Y/N: Yes
Body of Water: LAKE BEAUCLAIRE
Waterfront Features: Lake Front,Boathouse,Lift,Seawall - Concrete,Skiing Allowed
Zoning: R-3
|
Room Information
|
Kitchen: 17x15
Great Room: 18x16
Office: 14x10
Dinette: 9x9
Loft: 15x9
Primary Bedroom: 16x14
Bedroom 2: 15x11
Bedroom 3: 13x13
Bedroom 4: 15x14
|
|
|