My Homefinder

Sign up for a HomeFinder account and save favorite listings, favorite searches, and schedule new listing emails sent directly to your email inbox! Sign up!

Pin It
Property Search Compliments of
Broker One Realty, Inc


Get Printable Flyer


Ask Realtor Questions


$354,900.00
est: $1,489.63 prin & int/month
Assuming 20% down and 30 year mortgage at 4.800% interest rate (APR: %)

< Find More Homes in this Area >


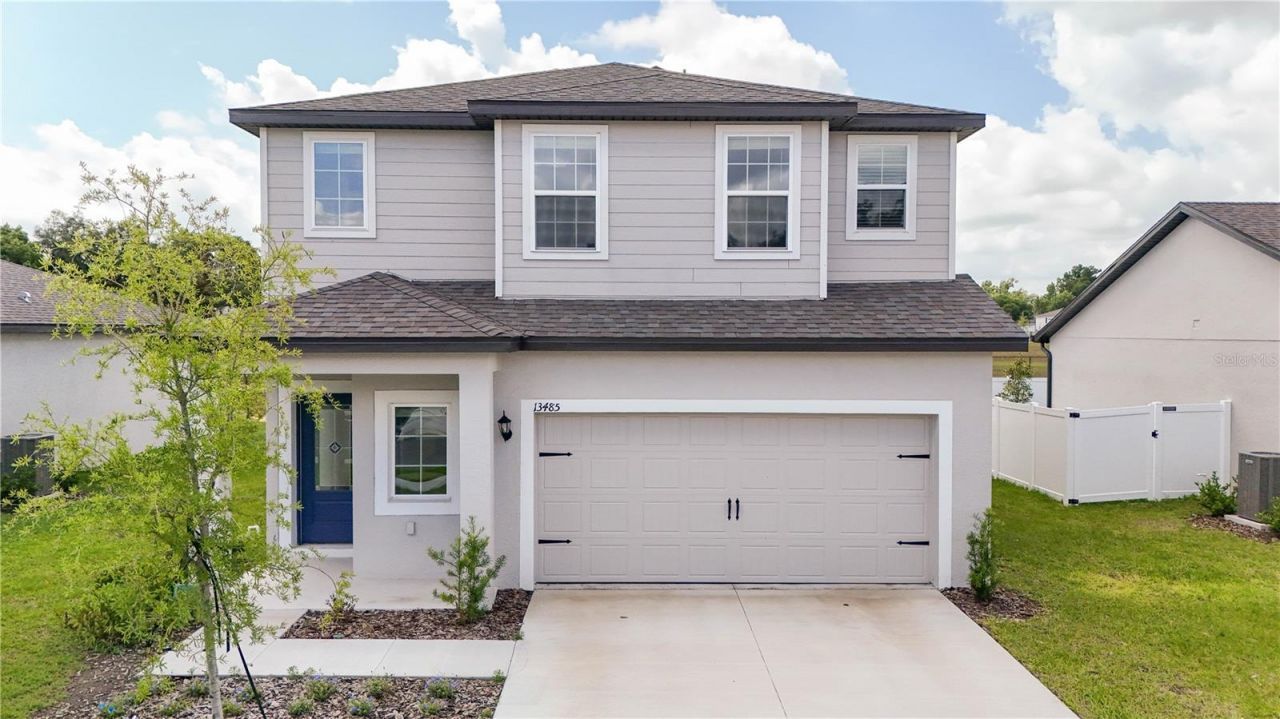
Under contract-accepting backup offers. Welcome to the Driftwood plan in the desirable Tula Parc community in Astatula! This beautifully designed home offers exceptional curb appeal with professionally landscaped front yard and a thoughtfully crafted open-concept layout perfect for modern living. The chef-ready kitchen serves as the heart of the home, featuring granite countertops, 36 upper wood cabinets with crown molding, Moen faucets, and a full suite of energy-efficient Whirlpool appliances, including refrigerator, stove, microwave, and dishwasher. The kitchen seamlessly flows into the spacious dining and family rooms, creating an ideal setting for entertaining and everyday living. Enjoy indoor-outdoor living with a covered back patio, perfect for gatherings or relaxing evenings. The private primary suite is filled with natural light and includes a spacious walk-in closet and an en-suite bathroom with double-sink vanity and step-in shower. Located near Little Lake Harris, Tula Parc offers a tranquil setting with convenient access to outdoor recreation, including boating, fishing, hiking, and golf. Don't miss this opportunity to own a beautifully upgraded home in a growing community!

Information
Address:
 <map>
please call.
Astatula, FL 34705
Bedrooms:  4
Bathrooms:  2 full 1 partial
Square Feet:  1811
Type:  Traditional
Subdivision:  TULA PARC
Area/School Dist:  Astatula
MLS ID:  G5111446
Status:  Pending


40 total images
click here to view


Features
Garage: 2 car attached
Taxes: $993
Roof Type: Shingle
Exterior: Block,Stucco
Lot Size: 0.13 Acres
Lot Dimensions: 0.13
Heating: Electric,Heat Pump
Cooling: Central Air
Year Built: 2025
Water: Public
Sewer: Public Sewer
Stories: 2.0
HOA Fee: 95/ Monthly
HOA Y/N: Yes
Home Warranty Y/N: No
Property Attached Y/N: No
Additional Rooms: Inside Utility
Appliances: Dishwasher,Disposal,Electric Water Heater,Exhaust Fan,Ice Maker,Microwave,Range,Refrigerator
Directions: Take 408 W to Turnpike N and then take 278 Exit Turn Right onto County Road 561 to Georgia Avenue Turn Left on GeorgiaAvenue to Adams Street Turn Right on Adams Street and then Turn Right on Tula Loop
Property Sub-Type: Single Family Residence
Pets Allowed: Yes
Association Amenities: Playground
Community Features: Community Mailbox,Golf Carts OK,Playground,Sidewalks,Street Lights
Exterior Features: Lighting,Sidewalk
Interior Features: Ceiling Fans(s),Kitchen/Family Room Combo,Open Floorplan,Pest Guard System,Primary Bedroom Main Floor,Stone Counters,Thermostat,Walk-In Closet(s),Window Treatments
Flooring: Carpet,Luxury Vinyl
Foundation: Slab
Flood Zone Code: X
Listing Terms: Cash,Conventional,FHA,VA Loan
Utilities: Cable Available,Electricity Connected,Fiber Optics,Phone Available,Public,Sewer Connected,Underground Utilities
Other Equipment: Irrigation Equipment
Patio/Porch: Covered,Front Porch,Patio,Rear Porch
Ownership: Fee Simple
Security: Smoke Detector(s)
Showing Instructions: Lock Box Coded,ShowingTime
Vegetation: Mature Landscaping,Trees/Landscaped
Special Sale Provisions: None
Water Access Y/N: No
Windows: Blinds,Double Pane Windows,ENERGY STAR Qualified Windows,Low-Emissivity Windows,Window Treatments


Room Information
Kitchen: 13x17
Dining Room: 6x6
Living Room: 11x17
Primary Bedroom: 13x14
Primary Bathroom: 10x9
Bedroom 2: 10x10
Bathroom 2: 5x12
Bedroom 3: 12x12
Bedroom 4: 10x10
Bathroom 3: 5x5


School Information
High School: Tavares High
Middle School: Tavares Middle
Elementary School: Astatula Elem


Mortgage Information


Home Price:
Down Payment: , or
%
Loan Term: months, or
years.
Interest Rate: %
Estimated Monthly Payment (prin & int):

Agency/Agent Information
Shown By:
  Agency Name: Broker One Realty, Inc
  Agency Phone: (614) 246-7153

Listed By
   WATSON REALTY CORP

IDX logo