My Homefinder

Sign up for a HomeFinder account and save favorite listings, favorite searches, and schedule new listing emails sent directly to your email inbox! Sign up!

Pin It
Property Search Compliments of
Broker One Realty, Inc


Get Printable Flyer


Ask Realtor Questions


$799,500.00
est: $3,355.76 prin & int/month
Assuming 20% down and 30 year mortgage at 4.800% interest rate (APR: %)

< Find More Homes in this Area >


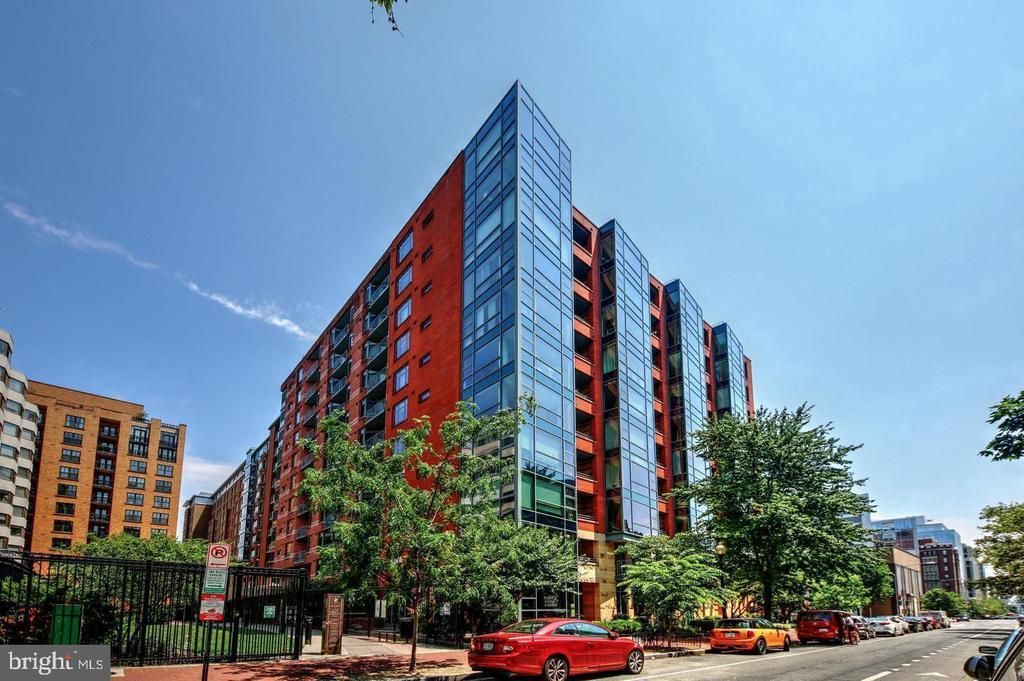
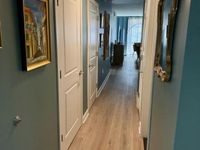
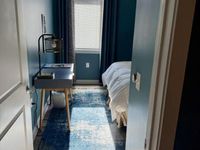
Experience the epitome of urban luxury in this exquisite 2-bedroom, 2-bathroom residence located in the prestigious Mount Vernon community. Enjoy this premiere full-service building with front desk concierge, fitness center and rooftop deck with outdoor grills, sundeck and grand views of our Capitol city. This home boasts an open floor plan with floor-to-ceiling windows that seamlessly blend elegance with functionality, perfect for both entertaining and everyday living. Step into a renovated kitchen equipped with high-end appliances and a spacious breakfast area, rich wood floors and ample natural light. The building features an elevator for easy access to your new home which comes with two dedicated garage parking spaces. It offers a vibrant lifestyle with nearby dining, shopping, and cultural attractions. One block to DC Convention Center and one block to the METRO. Indulge in the luxury you deserve and elevate your living experience in this remarkable property. Pet Friendly building.

Information
Address:
 <map>
please call., Unit 301
Washington, DC 20001
Bedrooms:  2
Bathrooms:  2 full
Square Feet:  1090
Subdivision:  MOUNT VERNON
Area/School Dist:  WASHINGTON
MLS ID:  DCDC2232368
Status:  PENDING


38 total images
click here to view


Features
Garage: 2
Taxes: $5,766
Exterior: Brick
Parking Notes: 2 Total Parking Spaces
Heating: Forced Air
Fuel Type: Natural Gas
Cooling: Central A/C
Year Built: 2006
Water: Public
Sewer: Public Sewer
Stories: 1.0
Number of Rooms: 4
Building Name: QUINCY COURT
Condo/Coop Fee: $900.00/Monthly
Accessibility: Elevator
Additional Structures: Above Grade
Location Description: Urban
Structure Type: Other
Total Garage/Parking Spaces: 2
Pet Restrictions: Size/Weight Restriction
Appliances: Built-In Microwave,Dishwasher,Disposal,Dryer,Icemaker,Oven - Single,Refrigerator,Stove,Washer
Rooms: Bedroom 2,Bedroom 1,Bathroom 1,Bathroom 2
Community Amenities: Common Grounds,Elevator,Exercise Room,Extra Storage,Fitness Center,Party Room,Reserved/Assigned Parking
SQFT Total Finished: 1090
SQFT Above Finished: 1090
Interior: Breakfast Area,Combination Dining/Living,Dining Area,Elevator,Floor Plan - Open,Kitchen - Gourmet,Pantry,Walk-in Closet(s),Wood Floors


School Information
School District: DISTRICT OF COLUMBIA PUBLIC SCHOOLS


Mortgage Information


Home Price:
Down Payment: , or
%
Loan Term: months, or
years.
Interest Rate: %
Estimated Monthly Payment (prin & int):

Agency/Agent Information
Shown By:
  Agency Name: Broker One Realty, Inc
  Agency Phone: (614) 246-7153

Listed By
   Majestic Realty, LLC.

IDX logo