My Homefinder

Sign up for a HomeFinder account and save favorite listings, favorite searches, and schedule new listing emails sent directly to your email inbox! Sign up!

Pin It
Property Search Compliments of
Broker One Realty, Inc


Get Printable Flyer

Ask Realtor Questions


$795,000.00
est: $3,336.87 prin & int/month
Assuming 20% down and 30 year mortgage at 4.800% interest rate (APR: %)

< Find More Homes in this Area >



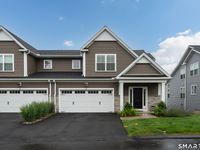
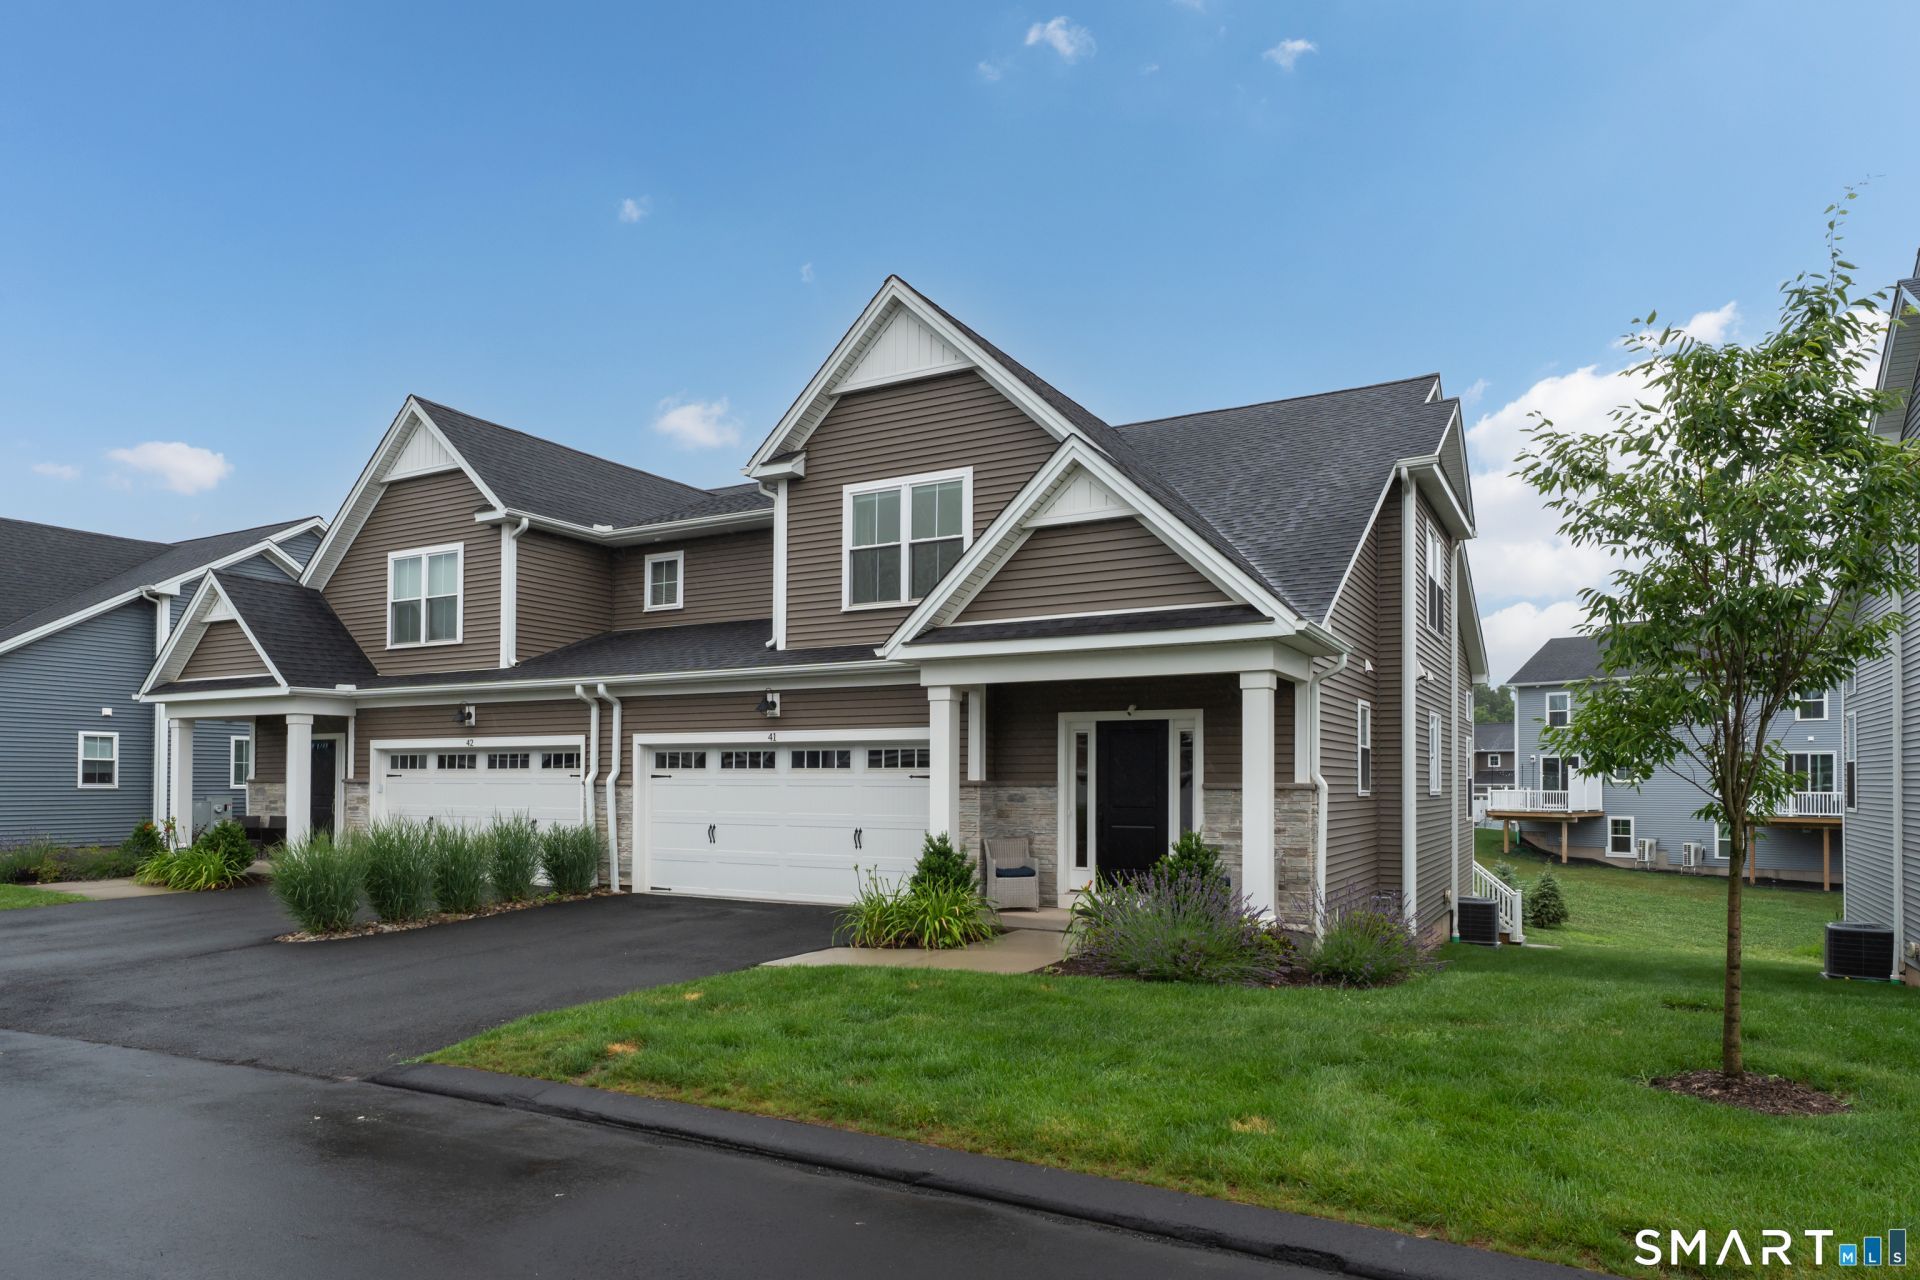
Nothing to do but move into this stunning Carriage Home at The Reserve at Stonebridge Crossing, built by EG Home with exceptional energy-efficient features throughout. This 3-bedroom, 2.5-bath home offers a desirable first-floor primary suite with hardwood floors, custom blinds, first-floor laundry, and a luxurious bath featuring Kohler fixtures, a large glass-enclosed shower, and a rainfall showerhead. The open-concept main living area showcases hardwood flooring, a spacious custom island, and a chef's kitchen with a JennAir 6-burner gas cooktop, double ovens, and beverage cooler. Upstairs, a hardwood-floored loft overlooks the living space and is complemented by two additional bedrooms, a private office, full bath, and second laundry area. The finished lower level provides the perfect family room, home gym, or recreation space, with plumbing in place for a future bath. Built with 2x6 exterior walls, double-pane windows, spray foam insulation throughout, layered insulation for exceptional efficiency, and natural gas heat as well as Ecobee Smart Thermostats for convenience. Enjoy a private deck with stairs to the yard, an attached two-car garage with a generator transfer switch, and passive solar installations that help offset the $275/month HOA fee. HOA includes exterior maintenance, landscaping, snow removal, and trash service for easy, low-maintenance living. Easy access to 691, 84 and shopping making this the perfect home. Schedule your private showing today.

Information
Address:
 <map>
please call., Unit 41
Cheshire, CT 06410
Bedrooms:  3
Bathrooms:  2 full 1 partial
Square Feet:  2975
Type:  Half Duplex
Subdivision:  The Reserve at Stonebridge Crossing
Area/School Dist:  N/A
MLS ID:  24189829
Status:  Active


40 total images
click here to view


Features
Garage: 2 car attached
Taxes: $12,381
Exterior: Vinyl Siding
Heating: Hot Air
Fuel Type: Natural Gas
Cooling: Central Air
Year Built: 2023
Water: Public Water Connected
Sewer: Public Sewer Connected
Units: 140
Association Fee Includes: Grounds Maintenance,Snow Removal,Property Management,Road Maintenance
Appliances: Gas Cooktop,Wall Oven,Range Hood,Refrigerator,Dishwasher,Washer,Dryer,Wine Chiller
Common Features: Guest Parking
Parking Spaces: 4
Basement: Full,Storage,Partially Finished
Interior Features: Auto Garage Door Opener,Cable - Available,Open Floor Plan
Exterior: Deck,Gutters
Lot Description: Level Lot,Sloping Lot
Energy Saving Features: Programmable Thermostat,Thermopane Windows
Waterfront: Not Applicable

School Information
High School: Cheshire
Elementary School: Per Board of Ed


Mortgage Information


Home Price:
Down Payment: , or
%
Loan Term: months, or
years.
Interest Rate: %
Estimated Monthly Payment (prin & int):

Agency/Agent Information
Shown By:
  Agency Name: Broker One Realty, Inc
  Agency Phone: (614) 246-7153

Listed By
   Pearce Real Estate

IDX logo