My Homefinder

Sign up for a HomeFinder account and save favorite listings, favorite searches, and schedule new listing emails sent directly to your email inbox! Sign up!

Pin It
Property Search Compliments of
Broker One Realty, Inc


Get Printable Flyer


Ask Realtor Questions


$309,900.00
est: $1,300.75 prin & int/month
Assuming 20% down and 30 year mortgage at 4.800% interest rate (APR: %)

< Find More Homes in this Area >


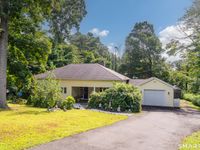
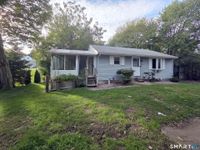
Summer is a great time to stop renting and start building your own equity. Check out this 1,022 sq ft Ranch unit in the Greystone Manor community. This unit is "move-in" ready, offers 2 bedrooms, 2 full baths, in-unit laundry and a private deck off the Primary bedroom & kitchen. All you have to do is move! The combination Dining area & Living room has gleaming hardwood floors, while the spacious bedrooms both have wall-wall carpets. Recent upgrades include new furnace & A/C in 2022, New disposal in 2016, new "ON DEMAND" hot water in 2010, new dishwasher in 2022, and new washer, dryer, oven/range and refrigerator in 2008. Conveniently located, you are minutes from I-95 and the famous "downtown" Branford, which offer plenty of activity, shopping and restaurants. New Haven is a short 15 minute drive away. Want more? City water is included with your HOA. Don't lose out. Schedule your private showing.

Information
Address:
 <map>
please call., Unit 24
Branford, CT 06405
Bedrooms:  2
Bathrooms:  2 full
Square Feet:  1022
Type:  Ranch
Subdivision:  Greystone Manor
Area/School Dist:  N/A
MLS ID:  24188061
Status:  Under Contract


24 total images
click here to view


Features
Taxes: $4,184
Exterior: Wood
Heating: Hot Air
Fuel Type: Natural Gas
Cooling: Central Air
Year Built: 1989
Water: Public Water Connected
Sewer: Public Sewer Connected
Units: 90
Association Fee Includes: Grounds Maintenance,Trash Pickup,Snow Removal,Water,Property Management,Road Maintenance
Appliances: Electric Range,Oven/Range,Range Hood,Refrigerator,Dishwasher,Disposal,Washer,Dryer
Common Features: Guest Parking
Parking Spaces: 1
Basement: Crawl Space,Interior Access
Lot Description: N/A
Energy Saving Features: Thermopane Windows
Waterfront: Not Applicable

School Information
High School: Per Board of Ed
Elementary School: Per Board of Ed


Mortgage Information


Home Price:
Down Payment: , or
%
Loan Term: months, or
years.
Interest Rate: %
Estimated Monthly Payment (prin & int):

Agency/Agent Information
Shown By:
  Agency Name: Broker One Realty, Inc
  Agency Phone: (614) 246-7153

Listed By
   Pearce Real Estate

IDX logo