|
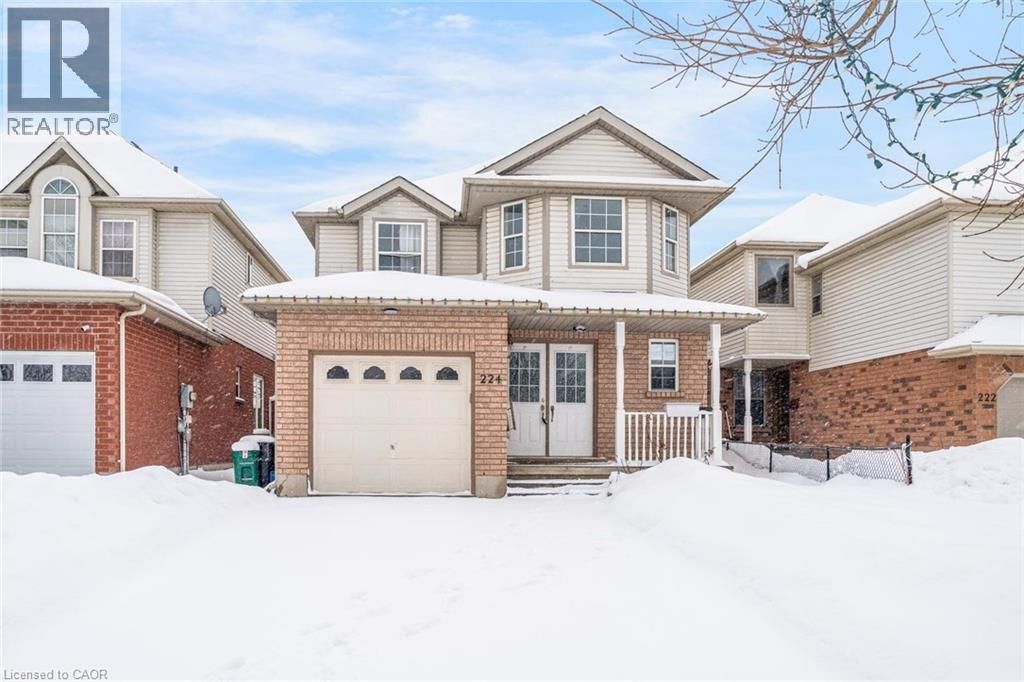
$849,000.00
est: $3,563.53 prin & int/month
Assuming 20% down and 30 year mortgage at 4.800% interest rate (APR: %)
< Find More Homes in this Area >

Information
|
Address:
<map> |
please call.
Waterloo, ON N2T2S3 |
|
|
Bedrooms: 6 |
|
Bathrooms: 3 full 1 partial |
|
Square Feet: 2299 |
|
Type: 2 Level |
|
Subdivision: 441 - Erbsville-Laurelwood |
|
MLS ID: 40804313 |
|
Status: Active |
|
|
49 total images
click here to view
|
Features
|
Garage: 3 car attached
Taxes: $5,298
Basement: Yes
Exterior: Brick,Vinyl siding
Heating: Forced air,Natural gas
Cooling: Central air conditioning
Year Built: 1997
Water: Municipal water
Sewer: Municipal sewage system
Stories: 2.0
Borad Association: Cornerstone Association of REALTORS®
Basement: Finished,Full
Community Features: Quiet Area,Community Centre
Exterior Features: Brick,Vinyl siding
Living Area Size: 2299 square feet
Property Sub Type: Single Family
Parking: Attached Garage
Parking Total: 3
Structure Type: House
Title: Freehold
|
Room Information
|
Recreation room: 14.2 X 12.11 Level: Basement
Bedroom: 10.2 X 10.4 Level: Basement
Bedroom: 10.2 X 10.4 Level: Basement
Kitchen: 8.4 X 11.8 Level: Basement
4pc Bathroom: 9.11 X 6.5 Level: Basement
Bedroom: 10.3 X 10.4 Level: Second level
Primary Bedroom: 21.3 X 13.3 Level: Second level
Bedroom: 9.1 X 10.4 Level: Second level
Bedroom: 11.11 X 10.4 Level: Second level
Full bathroom: 5.0 X 8.5 Level: Second level
4pc Bathroom: 5.10 X 8.5 Level: Second level
Breakfast: 9.9 X 11.8 Level: Main level
Living room: 12.8 X 13.2 Level: Main level
Kitchen: 16.10 X 10.3 Level: Main level
Dining room: 10.1 X 10.4 Level: Main level
2pc Bathroom: 4.9 X 4.9 Level: Main level
|
|
|