My Homefinder

Sign up for a HomeFinder account and save favorite listings, favorite searches, and schedule new listing emails sent directly to your email inbox! Sign up!

Pin It
Property Search Compliments of
Broker One Realty, Inc


Get Printable Flyer

Ask Realtor Questions


$889,000.00
est: $3,731.42 prin & int/month
Assuming 20% down and 30 year mortgage at 4.800% interest rate (APR: %)

< Find More Homes in this Area >



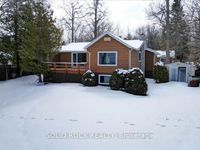
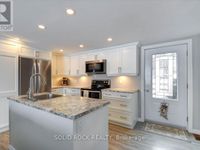
What if your next home came with a view like this...every single day? Welcome to 58 Puffball Inn Rd just outside of Campbellford where the peaceful waterfront living offers this great home with incredible views! Situated on Burnt Point Bay on the Trent-Severn Waterway, this home is a bright, open concept home where the kitchen, dining and living areas flow seamlessly together. The modern renovated kitchen is both stylish and efficient. Large newer windows fill the home throughout. Just off the main living area is a cozy family room/sitting room that has stunning views of the water with a walk out door to the deck where you can see both sunrises and sunsets because of the orientation of the home!!! The home has 2 bedrooms on the main level and 2 bedrooms on the lower level of this raised bungalow. However, there is a sitting area off the main living room, that can be converted back into a 3rd bedroom quite easily if someone needs a 3rd bedroom on the main level. The fully finished basement expands your living space even further. Here you will find a perfect area for entertaining, game nights, or simply relaxing by the warmth of the propane fireplace (with remote). The spacious lower level can easily be changed into an in-law suite with separate entrance or can accommodate a multi-generational family. The detached 2 car garage can accommodate vehicles and also has space for a workshop or additional storage. The exterior of the house is Maibec Siding. Whether you are looking for a year-round home or a waterfront retreat, this home offers it all and a location that's hard to beat. Near Campbellford which offers restaurants, retail, Aron Theatre, Hospital, hiking, snowmobiling, YMCA Wellness Centre, and so much more. Come build your memories starting this spring/summer in 2026! The Puffball Inn (1920's) was a hot spot and visited by even Al Capone! All updates have been completed between 6 - 8 years approx. (id:52350)

Information
Address:
 <map>
please call.
Trent Hills, ON K0L1L0
Bedrooms:  4
Bathrooms:  2 full
Type:  Raised bungalow
Area/School Dist:  Rural Trent Hills
MLS ID:  X12906392
Status:  Active


46 total images
click here to view


Features
Garage: 7
Taxes: $3,863
Basement: Yes
Special View Info: View of water,Direct Water View,Unobstructed Water
Lot Dimensions: 78 x 206 FT
Heating: Forced air,Propane
Cooling: Central air conditioning
Sewer: Septic System
Stories: 1.0
Borad Association: Toronto Regional Real Estate Board
Appliances: Washer,Refrigerator,Dishwasher,Stove,Dryer,Window Coverings,Water Heater
Basement: Finished,N/A
Building Features: Fireplace(s)
Foundation: Block
Property Sub Type: Single Family
Parking: Detached Garage,Garage
Parking Total: 7
Structure Type: House
Title: Freehold
Utilities: Wireless,Electricity Connected
Body of Water: Trent Severn River
Water Features: Waterfront on river


Room Information
Living room: 8.98 X 3 Level: Main level
Bedroom 4: 2.63 X 3.71 Level: Basement
Bathroom: 1.39 X 2.46 Level: Basement
Utility room: 2.53 X 4.1 Level: Basement
Dining room: 3.05 X 2.89 Level: Main level
Kitchen: 3.27 X 2.89 Level: Main level
Family room: 3.74 X 3.27 Level: Main level
Primary Bedroom: 3.56 X 3.46 Level: Main level
Bedroom 2: 2.55 X 2.83 Level: Main level
Other: 2.32 X 3.27 Level: Main level
Bathroom: 1.6 X 2.38 Level: Main level
Recreational, Games room: 8.65 X 9.1 Level: Basement
Bedroom 3: 3.3 X 3.36 Level: Basement


Mortgage Information


Home Price:
Down Payment: , or
%
Loan Term: months, or
years.
Interest Rate: %
Estimated Monthly Payment (prin & int):

Agency/Agent Information
Shown By:
  Agency Name: Broker One Realty, Inc
  Agency Phone: (614) 246-7153

Listed By
   SOLID ROCK REALTY

IDX logo