My Homefinder

Sign up for a HomeFinder account and save favorite listings, favorite searches, and schedule new listing emails sent directly to your email inbox! Sign up!

Pin It
Property Search Compliments of
Broker One Realty, Inc


Get Printable Flyer

Ask Realtor Questions


$1,249,900.00
est: $5,246.23 prin & int/month
Assuming 20% down and 30 year mortgage at 4.800% interest rate (APR: %)

< Find More Homes in this Area >



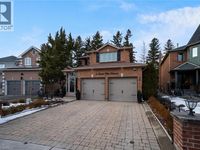
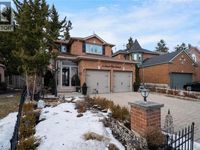
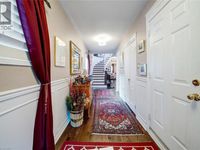
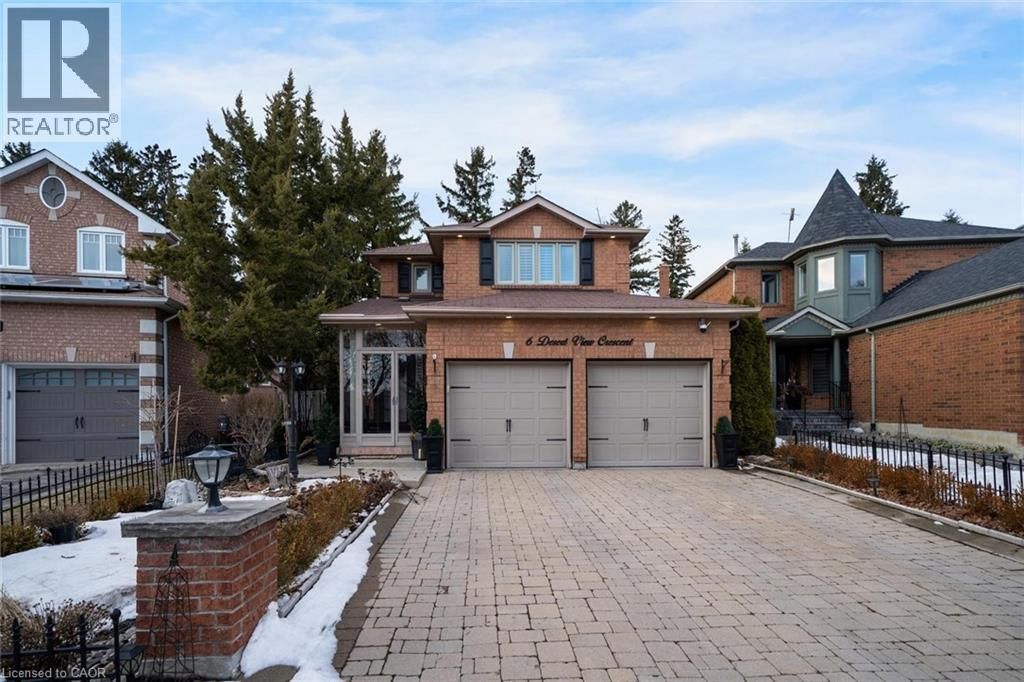
Welcome to 6 Desert View Crescent, where exceptional value meets quintessential family living in one of Richmond Hill's most coveted neighbourhoods. Meticulously maintained, this home showcases pride of ownership at every turn. As you arrive, the manicured gardens enhance the already charming curb appeal. Inside, discover a classic layout designed with families in mind. An expansive foyer sets the tone, leading to a formal living/dining area that is ideal for gatherings. At the heart of the home is a spacious kitchen, complemented by a cozy family room w/ gas fireplace. A convenient powder room add to the practicality of daily living. The second level offers 4 generously sized bedrooms & 2 full baths, including a large master retreat with a walk-in closet & ensuite. The finished lower level adds even more additional living space. This space features a large rec room, a separate laundry room, 3-pc bath, and plenty of additional storage. Last, but not least, we tour this beautiful backyard oasis. Fully fenced and surrounded by lush greenery, this space provides the utmost privacy. Embrace your lush gardens, while enjoying summer days on the double-tier deck, or preparing your favourite BBQ. Beyond the property lines, the area boasts top-rated schools & parks, making it an ideal choice for families with children. The location also offers easy access to major transportation routes, and proximity to shopping centres, & recreation. Taxes estimated as per city's website. Property is being sold under Power of Sale. Sold as is, where is. RSA (id:52350)

Information
Address:
 <map>
please call.
Richmond Hill, ON L4C0E2
Bedrooms:  4
Bathrooms:  3 full 1 partial
Square Feet:  2658
Type:  2 Level
Subdivision:  Richmond Hill
MLS ID:  40813833
Status:  Active


46 total images
click here to view


Features
Garage: 4 car attached
Taxes: $6,390
Basement: Yes
Exterior: Brick
Heating: Forced air,Natural gas
Cooling: Central air conditioning
Year Built: 1994
Water: Municipal water
Sewer: Municipal sewage system
Stories: 2.0
Borad Association: Cornerstone Association of REALTORS®
Basement: Finished,Full
Community Features: Community Centre
Exterior Features: Brick
Living Area Size: 2658 square feet
Property Sub Type: Single Family
Parking: Attached Garage
Parking Total: 4
Structure Type: House
Title: Freehold


Room Information
2pc Bathroom: 4.11 X 4.6 Level: Main level
Dining room: 9.5 X 10.11 Level: Main level
Sitting room: 11.2 X 10.11 Level: Main level
Family room: 15.3 X 10.11 Level: Main level
Kitchen: 17.1 X 11.11 Level: Main level
Primary Bedroom: 19.8 X 15.3 Level: Second level
Full bathroom: 7.9 X 5.3 Level: Second level
Bedroom: 9.5 X 11.1 Level: Second level
Bedroom: 12.0 X 9.5 Level: Second level
Bedroom: 12.6 X 11.0 Level: Second level
4pc Bathroom: 8.5 X 11.1 Level: Second level
Laundry room: 7.9 X 9.0 Level: Basement
3pc Bathroom: 7.7 X 9.0 Level: Basement
Recreation room: 14.5 X 23.4 Level: Basement


Mortgage Information


Home Price:
Down Payment: , or
%
Loan Term: months, or
years.
Interest Rate: %
Estimated Monthly Payment (prin & int):

Agency/Agent Information
Shown By:
  Agency Name: Broker One Realty, Inc
  Agency Phone: (614) 246-7153

Listed By
   SOLID ROCK REALTY

IDX logo