My Homefinder

Sign up for a HomeFinder account and save favorite listings, favorite searches, and schedule new listing emails sent directly to your email inbox! Sign up!

Pin It
Property Search Compliments of
Broker One Realty, Inc


Get Printable Flyer

Ask Realtor Questions


$794,900.00
est: $3,336.45 prin & int/month
Assuming 20% down and 30 year mortgage at 4.800% interest rate (APR: %)

< Find More Homes in this Area >



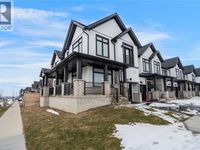
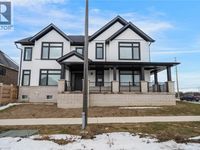
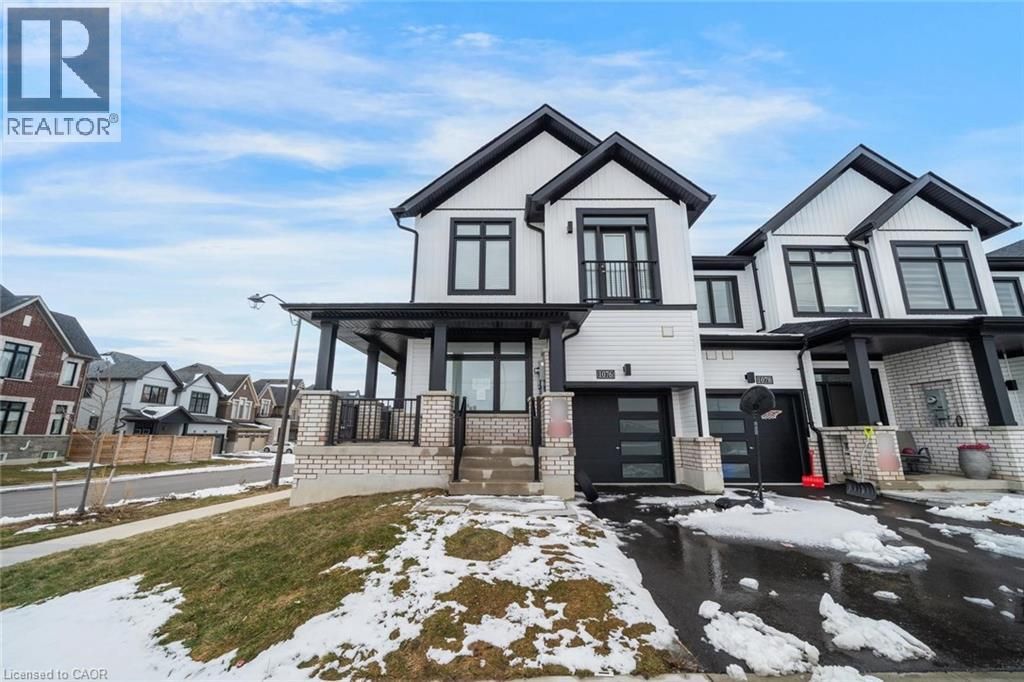
Welcome to this stunning freehold corner townhome, offering an abundance of natural light and a thoughtfully designed open-concept layout. Large windows throughout create a bright and inviting atmosphere, while sliding glass doors off the dining area lead to a fully fenced backyard, perfect for entertaining or relaxing outdoors. The main floor offers exceptional versatility with a functional bedroom that can easily serve as a home office or den, along with a convenient 3-piece bathroom. Upstairs, you'll find three additional generously sized bedrooms, including an expansive primary retreat complete with a large ensuite and walk-in closet. A second 4-piece bathroom and the convenience of upstairs laundry complete the upper level. The fully finished basement provides a spacious recreation room, ideal for family gatherings, a home gym, or additional living space. This well-appointed home combines comfort, functionality, and style, perfect for growing families or those seeking flexible living options. Ideally located in close proximity to schools, parks, shopping, and transit, this home offers the perfect balance of comfort and convenience. Taxes estimated as per city's website. Property is being under Power of Sale. Sold as is, where is. RSA. (id:52350)

Information
Address:
 <map>
please call.
Oshawa, ON L1L0V5
Bedrooms:  4
Bathrooms:  3 full
Square Feet:  2439
Type:  2 Level
Subdivision:  Oshawa
MLS ID:  40819385
Status:  Active


47 total images
click here to view


Features
Garage: 2 car attached
Taxes: $6,418
Basement: Yes
Exterior: Brick,Vinyl siding
Heating: Forced air,Natural gas
Cooling: Central air conditioning
Year Built: 2024
Water: Municipal water
Sewer: Municipal sewage system
Stories: 2.0
Borad Association: Cornerstone Association of REALTORS®
Basement: Partially finished,Full
Community Features: School Bus,Community Centre
Exterior Features: Brick,Vinyl siding
Living Area Size: 2439 square feet
Property Sub Type: Single Family
Property Attached: Yes
Parking: Attached Garage
Parking Total: 2
Structure Type: Row / Townhouse
Title: Freehold


Room Information
Recreation room: 19.1 X 24.10 Level: Basement
4pc Bathroom: 6.10 X 8.0 Level: Second level
Bedroom: 9.9 X 11.6 Level: Second level
Bedroom: 10.7 X 13.3 Level: Second level
Full bathroom: 5.7 X 13.7 Level: Second level
Primary Bedroom: 13.8 X 17.6 Level: Second level
Bedroom: 10.5 X 10.8 Level: Main level
Living room: 10.10 X 17.6 Level: Main level
Kitchen/ Dining room: 8.9 X 17.6 Level: Main level
3pc Bathroom: 5.8 X 8.0 Level: Main level


Mortgage Information


Home Price:
Down Payment: , or
%
Loan Term: months, or
years.
Interest Rate: %
Estimated Monthly Payment (prin & int):

Agency/Agent Information
Shown By:
  Agency Name: Broker One Realty, Inc
  Agency Phone: (614) 246-7153

Listed By
   SOLID ROCK REALTY

IDX logo