My Homefinder

Sign up for a HomeFinder account and save favorite listings, favorite searches, and schedule new listing emails sent directly to your email inbox! Sign up!

Pin It
Property Search Compliments of
Broker One Realty, Inc


Get Printable Flyer

Ask Realtor Questions


$621,000.00
est: $2,606.54 prin & int/month
Assuming 20% down and 30 year mortgage at 4.800% interest rate (APR: %)

< Find More Homes in this Area >



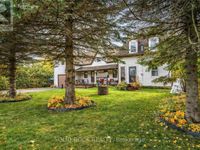
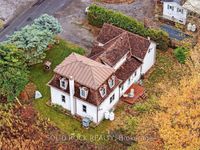
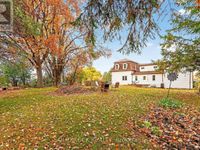
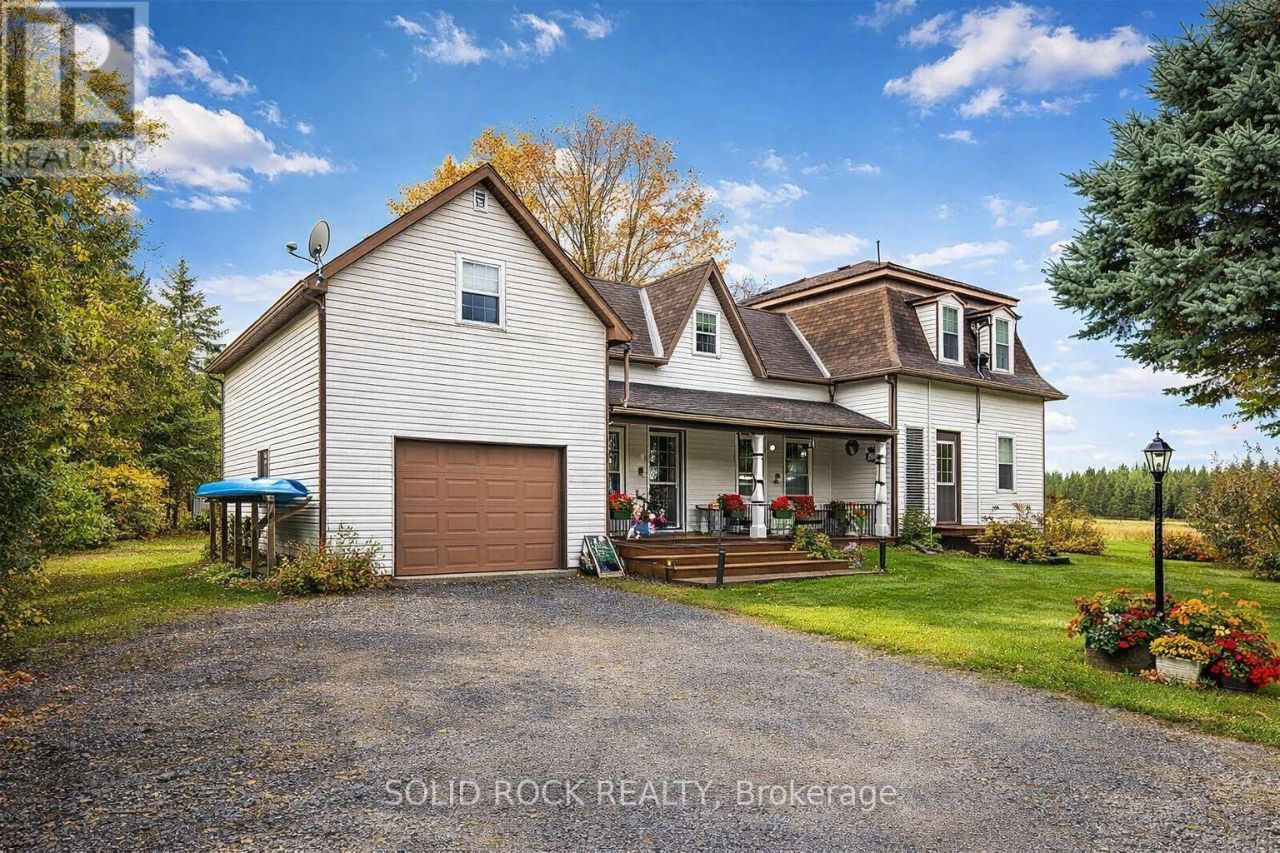
Charming country living just minutes from Winchester! This beautifully updated 1886 home offers character, space, and privacy on a treed property close to trails and a playground. Featuring 4 bedrooms, 2 full bathrooms, and a versatile loft, this home provides flexible space for families, hobbies, or a home office.The main level offers a spacious kitchen with room for everyday dining, a formal dining room overlooking the backyard, a bright living room, and a flexible office/den/playroom. A convenient mudroom with backyard and basement access, main floor laundry, and a full 4-piece bathroom add everyday functionality.Upstairs you'll find three generous secondary bedrooms, a full bathroom, and a large primary suite with walk-in closet. The bonus loft, with access from both the garage and primary bedroom, is perfect for a studio, playroom, additional bedroom, or creative space.Recent updates include carpet-free flooring, propane furnace (2022), heat pump (2022), and owned water treatment system, brand new water heater (November 2025). Additional highlights include a 100-amp panel with surge protection, generator hookup, central vacuum with new canister (2025), and a 10x12 shed. The basement offers a workshop area and plenty of storage. A rare opportunity to enjoy historic charm, modern comfort, and peaceful country living just a short drive from Ottawa. (id:52350)

Information
Address:
 <map>
please call.
North Dundas, ON K0C2K0
Bedrooms:  4
Bathrooms:  2 full
Area/School Dist:  707 - North Dundas (Winchester) Twp
MLS ID:  X12882592
Status:  Active


35 total images
click here to view


Features
Garage: 5 car attached
Taxes: $2,404
Basement: Yes
Exterior: Vinyl siding
Lot Dimensions: 76.8 x 150.4 Acre
Heating: Heat Pump,Forced air,Not known,Electric,Propane
Cooling: Central air conditioning
Water: Drilled Well
Sewer: Septic System
Stories: 2.0
Borad Association: Ottawa Real Estate Board
Appliances: Washer,Refrigerator,Central Vacuum,Dishwasher,Stove,Dryer,Freezer,Hood Fan,Water Heater
Basement: Unfinished,Separate entrance,N/A,N/A
Exterior Features: Vinyl siding
Foundation: Wood,Stone,Concrete
Features: Carpet Free
Property Sub Type: Single Family
Parking: Attached Garage,Garage
Parking Total: 5
Structure Type: House
Title: Freehold
Utilities: Electricity


Room Information
Utility room: 7.82 X 4.93 Level: Basement
Bedroom 2: 2.83 X 4.09 Level: Second level
Bedroom 3: 2.78 X 4.09 Level: Second level
Bedroom 4: 2.88 X 2.94 Level: Second level
Bathroom: 2.73 X 2.94 Level: Second level
Loft: 4.34 X 8.3 Level: Second level
Workshop: 6.47 X 3.39 Level: Basement
Foyer: 3.55 X 1.56 Level: Ground level
Laundry room: 3.55 X 3.12 Level: Ground level
Kitchen: 3.64 X 4.37 Level: Ground level
Mud room: 3.07 X 1.99 Level: Ground level
Bathroom: 3.11 X 1.99 Level: Ground level
Dining room: 3.48 X 4.04 Level: Ground level
Office: 2.13 X 4.04 Level: Ground level
Living room: 4.59 X 4.16 Level: Ground level
Primary Bedroom: 5.73 X 4.3 Level: Second level


Mortgage Information


Home Price:
Down Payment: , or
%
Loan Term: months, or
years.
Interest Rate: %
Estimated Monthly Payment (prin & int):

Agency/Agent Information
Shown By:
  Agency Name: Broker One Realty, Inc
  Agency Phone: (614) 246-7153

Listed By
   SOLID ROCK REALTY

IDX logo