My Homefinder

Sign up for a HomeFinder account and save favorite listings, favorite searches, and schedule new listing emails sent directly to your email inbox! Sign up!

Pin It
Property Search Compliments of
Broker One Realty, Inc


Get Printable Flyer

Ask Realtor Questions


$799,000.00
est: $3,353.66 prin & int/month
Assuming 20% down and 30 year mortgage at 4.800% interest rate (APR: %)

< Find More Homes in this Area >



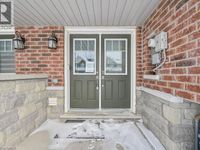
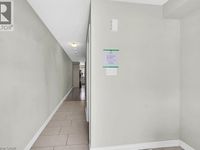
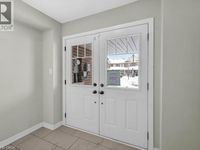
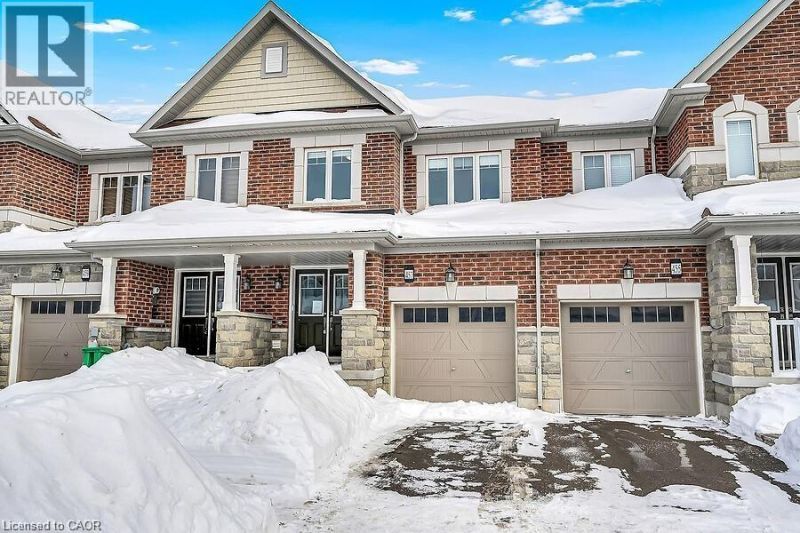
Welcome to this beautiful freehold townhome nestled in a vibrant neighbourhood of Northwest Brampton, primed for those seeking both comfort and convenience. Step inside to discover an interior that blends contemporary design with practical living, with each corner of this home optimized for your lifestyle. This stunning new listing features three well-appointed bedrooms, including a large primary bedroom ensuring ample privacy and space for everyone in the family. Each of the 4 bathrooms reflects modern aesthetics and functionality which is carried throughout the rest of the home with open concept living and tons of natural light. Downstairs, you will discover a fully finished basement equipped with a large rec room, separate 3-piece bathroom and separate laundry room making it full of boundless possibilities. Outside, your new home positions you perfectly to reap the benefits of its great locale. With close proximity to great schools, shopping, restaurants and beautiful parks and trails, this home offers it all. All these conveniences come bundled in a community that balances urban perks with family friendly charm. Don't miss out on making this beautiful townhouse your own slice of paradise! Taxes estimated as per city's website. Property is being sold under Power of Sale, sold as is, where is. RSA (id:52350)

Information
Address:
 <map>
please call.
Brampton, ON L7A4L2
Bedrooms:  3
Bathrooms:  3 full 1 partial
Square Feet:  1988
Type:  2 Level
Subdivision:  BRNW - Northwest Brampton
MLS ID:  40813897
Status:  Active


43 total images
click here to view


Features
Garage: 2 car attached
Taxes: $5,523
Basement: Yes
Exterior: Brick,Stone
Heating: Forced air
Cooling: Central air conditioning
Year Built: 2016
Water: Municipal water
Sewer: Municipal sewage system
Stories: 2.0
Borad Association: Cornerstone Association of REALTORS®
Basement: Finished,Full
Community Features: Community Centre
Exterior Features: Brick,Stone
Living Area Size: 1988 square feet
Property Sub Type: Single Family
Property Attached: Yes
Parking: Attached Garage
Parking Total: 2
Structure Type: Row / Townhouse
Title: Freehold


Room Information
Laundry room: 13.2 X 7.7 Level: Basement
3pc Bathroom: 9.1 X 7.7 Level: Basement
Recreation room: 14.10 X 15.4 Level: Basement
3pc Bathroom: 10.6 X 5.7 Level: Second level
Primary Bedroom: 13.2 X 14.3 Level: Second level
4pc Bathroom: 5.1 X 8.3 Level: Second level
Bedroom: 13.8 X 10.3 Level: Second level
Bedroom: 10.11 X 8.7 Level: Second level
Dining room: 10.8 X 7.3 Level: Main level
Kitchen: 10.8 X 8.1 Level: Main level
Living room: 9.5 X 15.5 Level: Main level
2pc Bathroom: 4.10 X 5.3 Level: Main level


Mortgage Information


Home Price:
Down Payment: , or
%
Loan Term: months, or
years.
Interest Rate: %
Estimated Monthly Payment (prin & int):

Agency/Agent Information
Shown By:
  Agency Name: Broker One Realty, Inc
  Agency Phone: (614) 246-7153

Listed By
   SOLID ROCK REALTY

IDX logo