My Homefinder

Sign up for a HomeFinder account and save favorite listings, favorite searches, and schedule new listing emails sent directly to your email inbox! Sign up!

Pin It
Property Search Compliments of
Broker One Realty, Inc


Get Printable Flyer

Ask Realtor Questions


$815,000.00
est: $3,420.82 prin & int/month
Assuming 20% down and 30 year mortgage at 4.800% interest rate (APR: %)

< Find More Homes in this Area >


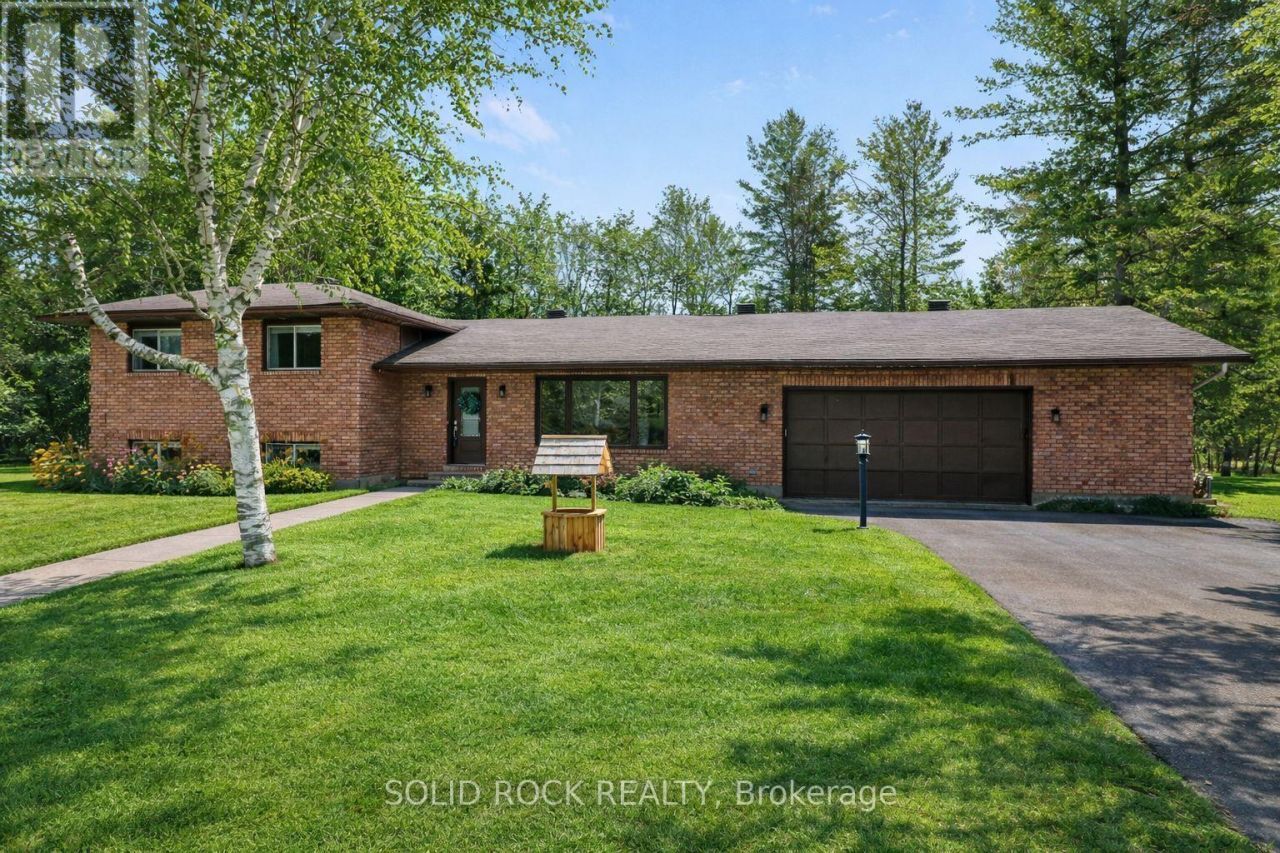
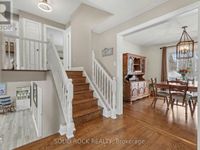
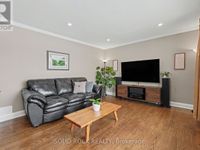
*OPEN HOUSE SAT APRIL 11th 10am-12pm* at 113 Goodwood Cres, a turn-key detached home 15 mins from CTC offering space, comfort & modern upgrades. This beautifully maintained split-level 3+1 bedroom, 3 bathroom family home blends contemporary updates w/ functional living areas-perfect for growing families, hobbyists, or anyone seeking extra room to live & entertain. Step inside to discover a bright open-concept layout featuring rich hardwood floors & a welcoming main floor family room designed for everyday living & gatherings. The fully renovated kitchen is the heart of the home, showcasing stylish finishes, updated cabinetry & modern appliances that make cooking & entertaining effortless. Recently renovated bathrooms & laundry room add convenience & a fresh, modern feel throughout. The upper levels include three spacious bedrooms, while the lower level adds a fourth bedroom & a beautifully updated 3-piece bathroom, making it ideal for guests, a home office, or a private teen retreat. An adjoining laundry room adds practicality, while the basement provides abundant storage space. Comfort & efficiency come together w/ a geothermal heat pump system, delivering reliable heating & cooling year-round while helping reduce energy costs. Car enthusiasts will love the insulated attached garage, offering incredible workspace & storage. The large circular driveway provides ample additional parking for guests, trailers, or recreational vehicles. Step outside & enjoy the expansive backyard, a true outdoor retreat. With plenty of space for bonfires, play structures, gardening, or building the ultimate cabin fort, this private yard is perfect for making lifelong memories w/ family & friends. Located just minutes from Carleton Place amenities, schools, parks & recreation, this move-in-ready detached home offers the perfect balance of quiet living & convenient access to town. Don't miss this opportunity to own a beautifully updated family home w/ a huge garage & even BIGGER YARD! (id:52350)

Information
Address:
 <map>
please call.
Beckwith, ON K7C0V3
Bedrooms:  4
Bathrooms:  2 full 1 partial
Area/School Dist:  910 - Beckwith Twp
MLS ID:  X12861330
Status:  Active


48 total images
click here to view


Features
Garage: 8 car attached
Taxes: $3,119
Basement: Yes
Exterior: Brick
Lot Dimensions: 146.6 x 289.3 FT
Heating: Heat Pump,Electric
Cooling: Central air conditioning
Fireplaces: 1
Sewer: Septic System
Borad Association: Ottawa Real Estate Board
Appliances: Washer,Refrigerator,Dishwasher,Stove,Dryer,Water Heater
Basement: Finished,Full
Building Features: Fireplace(s)
Exterior Features: Brick
Foundation: Block
Features: Flat site
Property Sub Type: Single Family
Parking: Attached Garage,Garage
Parking Total: 8
Structure Type: House
Title: Freehold


Mortgage Information


Home Price:
Down Payment: , or
%
Loan Term: months, or
years.
Interest Rate: %
Estimated Monthly Payment (prin & int):

Agency/Agent Information
Shown By:
  Agency Name: Broker One Realty, Inc
  Agency Phone: (614) 246-7153

Listed By
   SOLID ROCK REALTY

IDX logo