Features
 |
Garage: 2
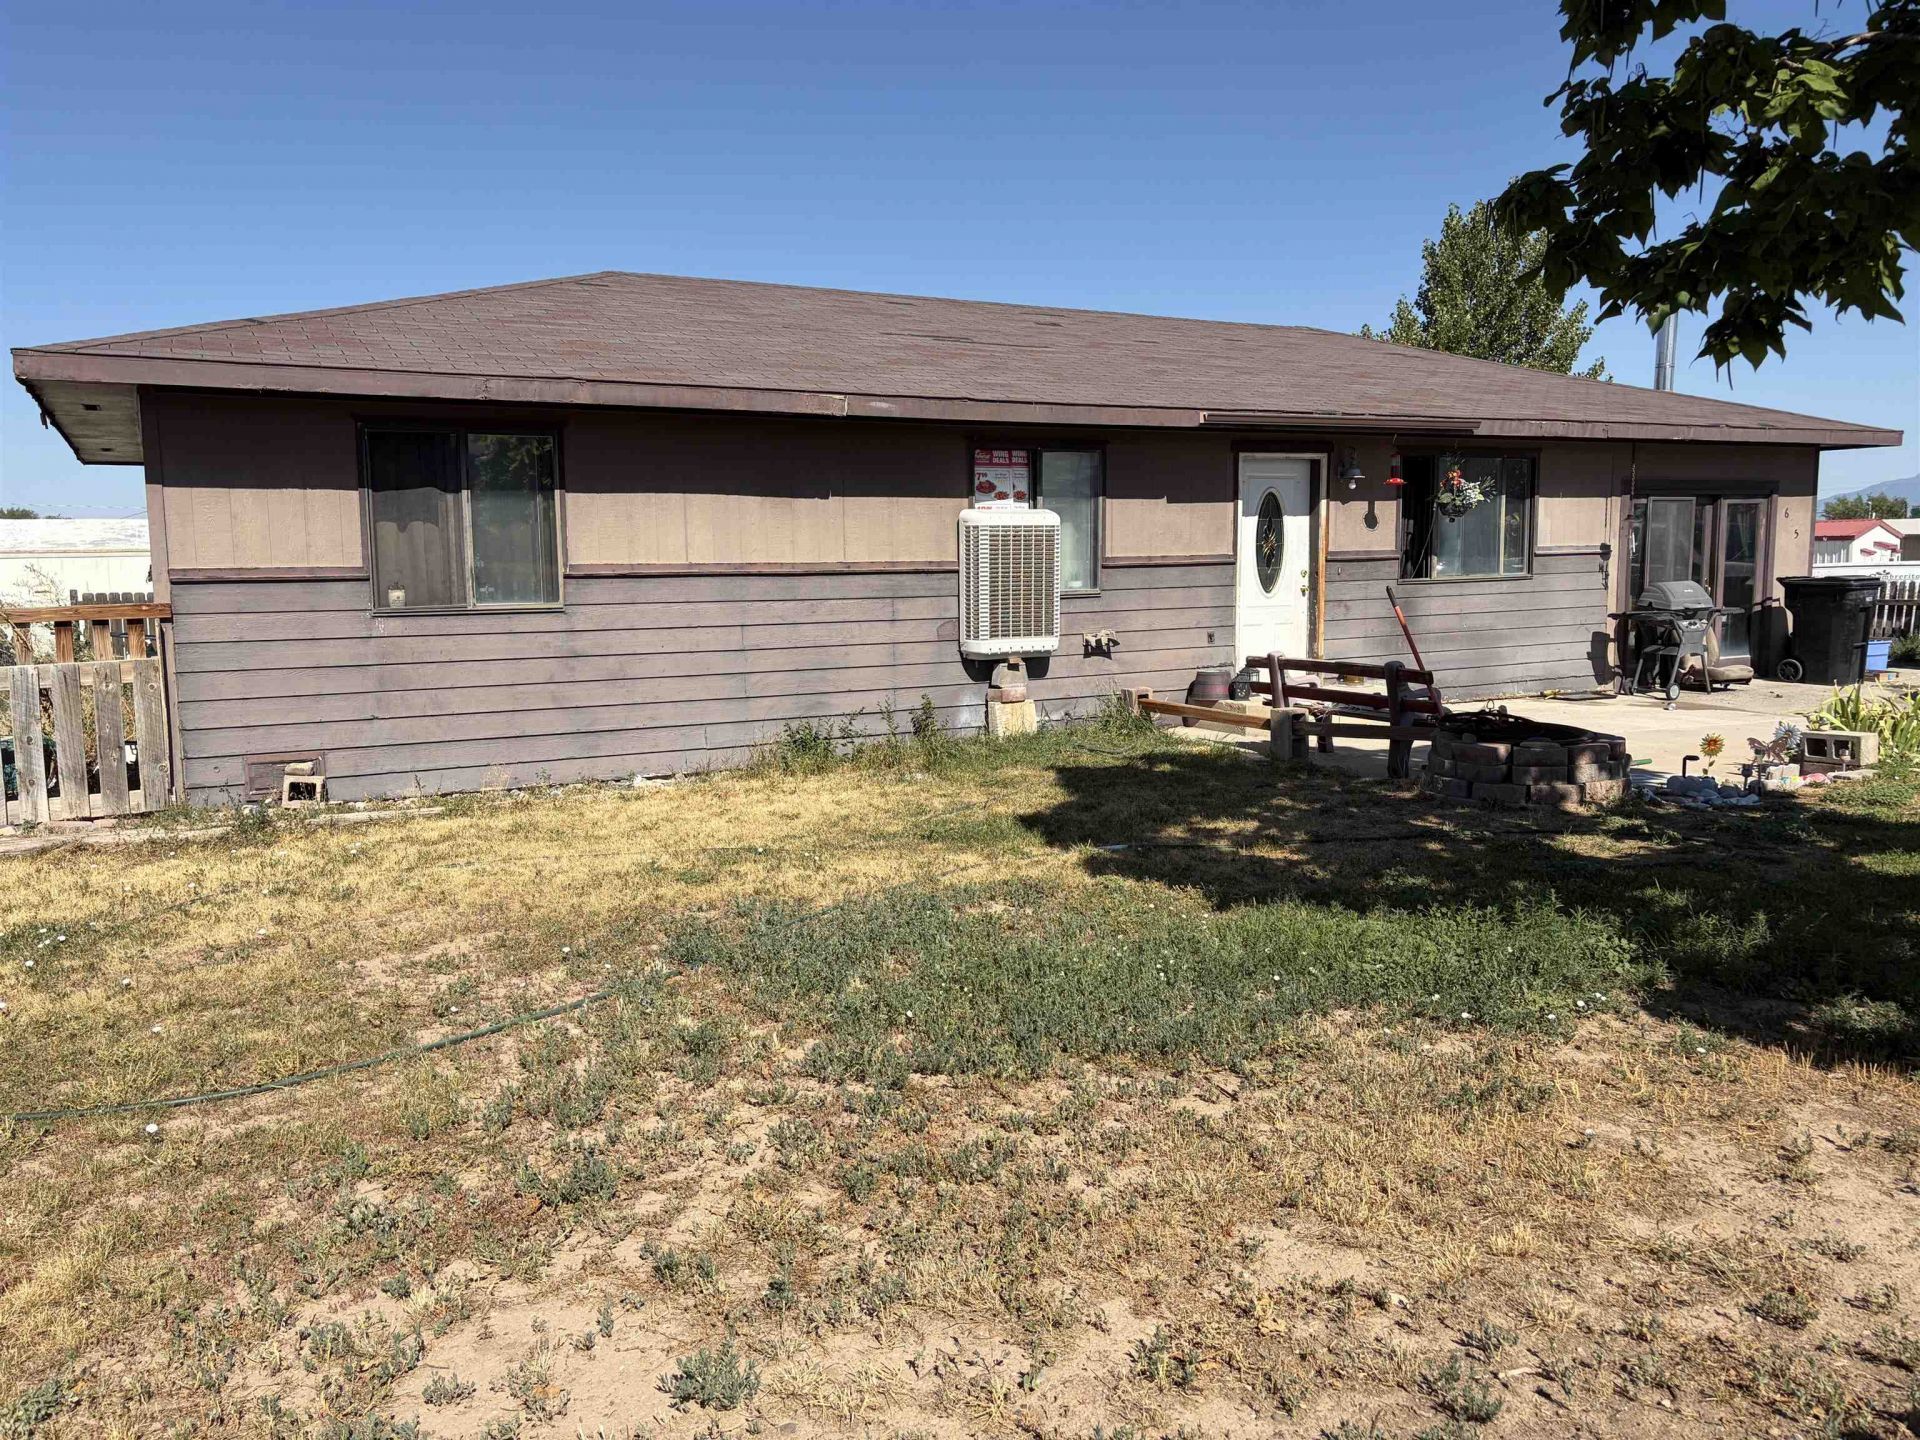
Roof Type: Asphalt,Composition
Exterior: Masonite,Wood Frame
Parking Notes: Detached,Garage
Lot Size: 0.21 Acres
Lot Dimensions: 75x199
Heating: Electric,Radiant Floor
Cooling: Window Unit(s)
Year Built: 1990
Water: Public
Sewer: Connected
Stories: 1.0
Appliances: Electric Oven,Electric Range,Refrigerator
Basement: Crawl Space
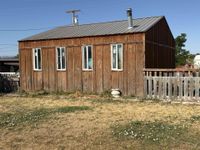
Exterior Features: Shed
Interior Features: Ceiling Fan(s),Kitchen/Dining Combo,Laminate Counters,Main Level Primary,Window Treatments,Mud Room
Fencimg: Chain Link,Privacy
Flooring: Carpet,Laminate,Linoleum
Fireplace: Family Room
Laundry: In Kitchen,Washer Hookup,Dryer Hookup
Lot Description: Landscaped,Mature Trees
Parking: Detached,Garage
Parcel#: 3723-152-19-002
Patio/Porch: Deck,Open,Patio
Window: Window Coverings
Zoning: Res/Bus
|
Room Information
|
Living Room: 16'1x14'10 Level: Main
Laundry: 10'9x83 Level: Main
Kitchen: 12'6x8'6 Level: Main
Dining Room: 8'4x8'2 Level: Main
Primary Bedroom: 11'8x12'5 Level: Main
Bedroom 2: 10'7x11'11 Level: Main
|
School Information
|
High School: Olathe
Middle School: Olathe
Elementary School: Olathe
|
|