My Homefinder

Sign up for a HomeFinder account and save favorite listings, favorite searches, and schedule new listing emails sent directly to your email inbox! Sign up!

Pin It
Property Search Compliments of
Broker One Realty, Inc


Get Printable Flyer

Ask Realtor Questions


$782,900.00
est: $3,286.08 prin & int/month
Assuming 20% down and 30 year mortgage at 4.800% interest rate (APR: %)

< Find More Homes in this Area >


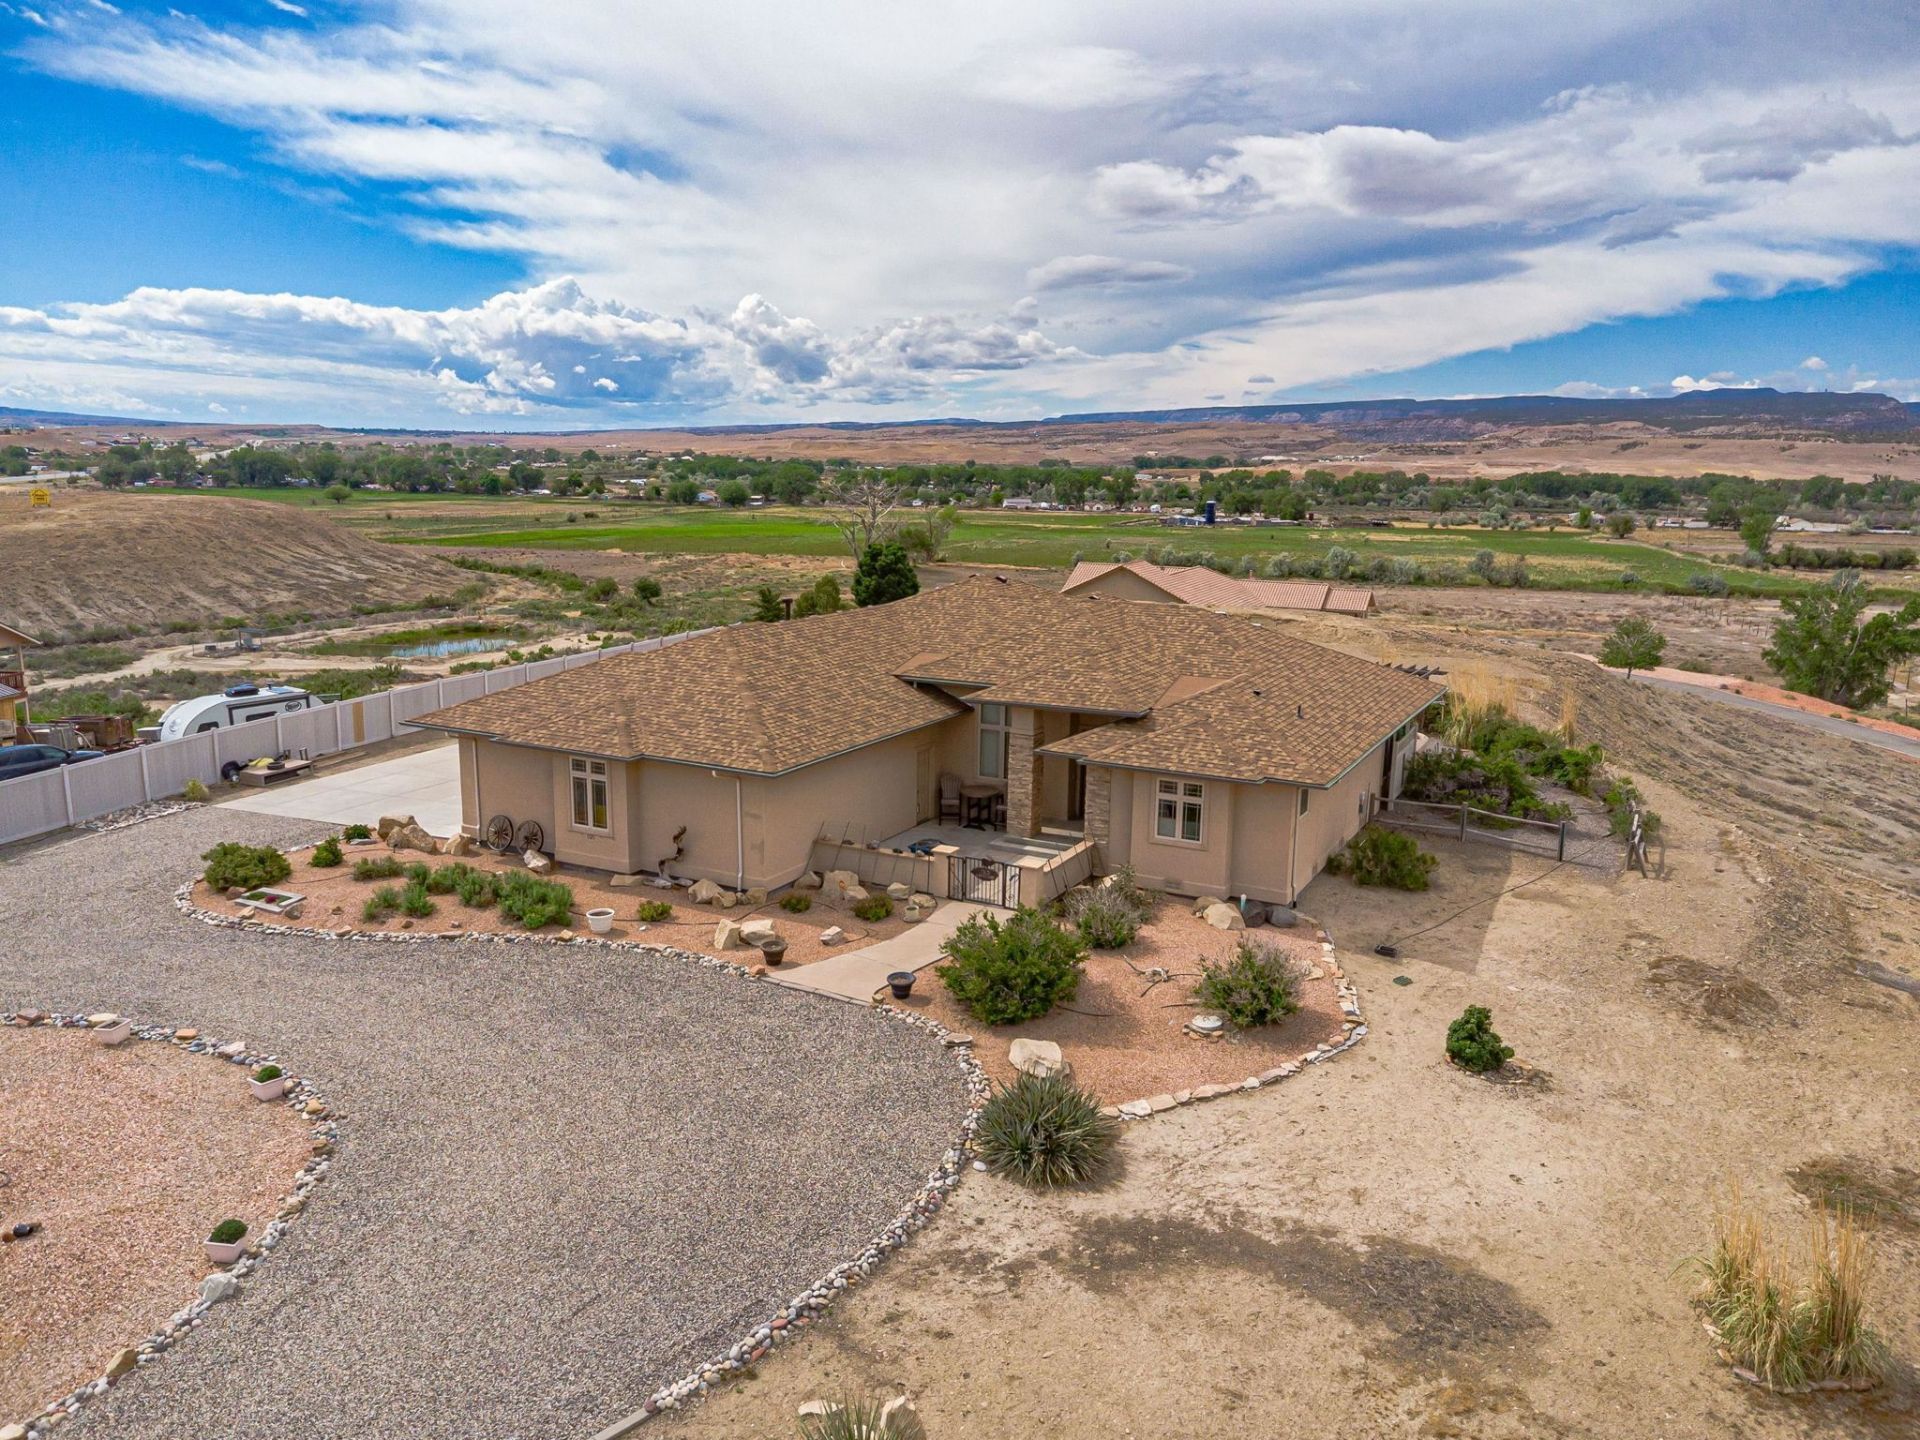
Looking for a home with views, split floor plan, upgrades? 1525 Wapiti is just the ticket. The sellers have put love and care into this home with the following: 1)New roof with 5-year workmanship warranty and 30-year shingle warranty, plus new roof vents 2)New gutters/downspouts with a 2-year workmanship warranty and lifetime material warranty 3)New tankless water heater (2025) 4)Premium Hunter Douglas window coverings, including remote-controlled blinds(select areas), blackout treatments, and top-down/bottom down functionality throughout (all blinds convertible to control).Enjoy energy efficiency & long-term savings with an owned solar system (average electric costs around $60 per month) with room for expansion. Upgrades include: perimeter lighting, programmable lighting controls, and a comprehensive security system with cameras, rough-edge granite countertops, solid wood cabinetry & doors. Plenty of RV parking. HOA provides irrigation water. This is just a few of the wonderful things this home & 2.57 acre property have to offer.

Information
Address:
 <map>
please call.
Whitewater, CO 81527
Bedrooms:  4
Square Feet:  2473
Type:  Ranch
Subdivision:  Elk Run Est
Area/School Dist:  Whitewater-Gateway
MLS ID:  20261329
Status:  Active


42 total images
click here to view


Features
Garage: 3 car attached
Formal Dining: Yes
Roof Type: Asphalt,Composition
Exterior: Stucco,Wood Frame
Parking Notes: Attached,Garage,Garage Door Opener,RV Access/Parki
Lot Size: 2.57 Acres
Lot Dimensions: Irregular
Heating: Forced Air
Cooling: Central Air
Year Built: 2007
Security: yes
Water: Public
Sewer: Septic Tank
Stories: 1.0
HOA Fee: $500/ Annually
Appliances: Built-In Oven,Dryer,Dishwasher,Gas Cooktop,Microwave,Refrigerator,Washer
Basement: Crawl Space
Accessibility: None,Low Threshold Shower
Exterior Features: Outdoor Kitchen
Interior Features: Ceiling Fan(s),Separate/Formal Dining Room,Granite Counters,Jetted Tub,Main Level Primary,Pantry,Sound System,Walk-In Closet(s),Walk-In Shower,Wired for Sound,Window Treatments,Mud Room,Sun Room
Fencimg: Partial
Flooring: Carpet,Tile
Fireplace: Gas Log,Living Room
Laundry: In Mud Room
Lot Description: Corner Lot,Irregular Lot,Landscaped,Xeriscape
Parking: Attached,Garage,Garage Door Opener,RV Access/Parking
Parcel#: 2967-113-07-003
Patio/Porch: Covered,Open,Patio
Security: Security System
Window: Window Coverings
Zoning: PUD


Room Information
Living Room: 13 x 12 Level: Main
Laundry: 8 x 8 Level: Main
Kitchen: 17 x 11 Level: Main
Dining Room: 11 x 12 Level: Main
Bedroom 4: 11 x 12 Level: Main
Bedroom 3: 11 x 12 Level: Main
Primary Bedroom: 17 x 14 Level: Main
Other: 24 x 24 Level: Main
Bedroom 2: 11 x 11 Level: Main


School Information
High School: Central
Middle School: Orchard Mesa
Elementary School: Mesa View


Mortgage Information


Home Price:
Down Payment: , or
%
Loan Term: months, or
years.
Interest Rate: %
Estimated Monthly Payment (prin & int):

Agency/Agent Information
Shown By:
  Agency Name: Broker One Realty, Inc
  Agency Phone: (614) 246-7153

Listed By
   B.L. REALTY, INC

IDX logo