My Homefinder

Sign up for a HomeFinder account and save favorite listings, favorite searches, and schedule new listing emails sent directly to your email inbox! Sign up!

Pin It
Property Search Compliments of
Broker One Realty, Inc


Get Printable Flyer

Ask Realtor Questions


$1,299,000.00
est: $5,452.32 prin & int/month
Assuming 20% down and 30 year mortgage at 4.800% interest rate (APR: %)

< Find More Homes in this Area >


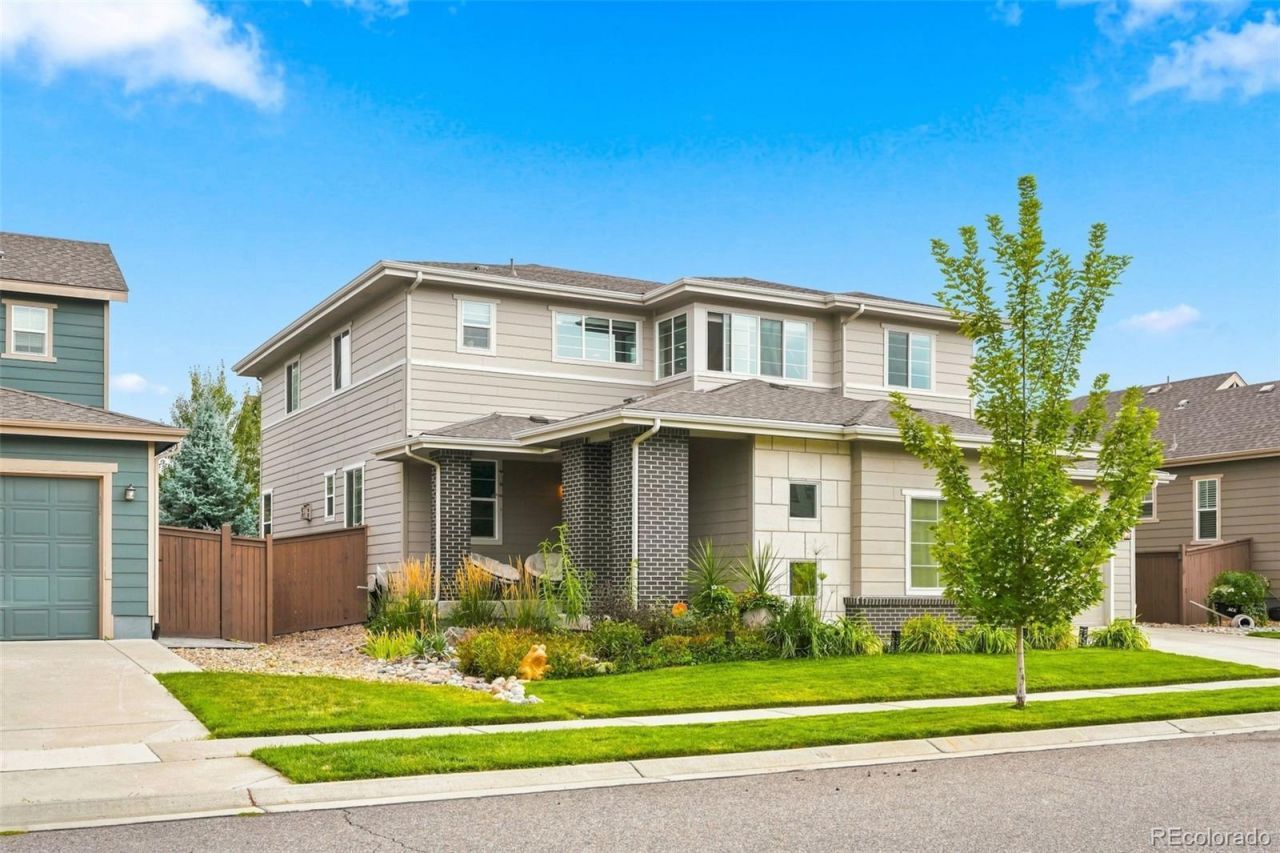
Beautiful home in a desirable unincorporated Golden area, offering exceptional craftsmanship, sophisticated finishes, and meticulous attention to detail throughout. The open-concept floor plan features engineered flooring throughout and a welcoming family room with custom wall paneling and gas fireplace that flows seamlessly into the gourmet kitchen, featuring upgraded cabinetry, a double oven, all appliances, a spacious walk-in pantry, and under-cabinet lighting?perfect for both everyday living and entertaining.The luxurious primary suite is a true retreat, featuring custom wall paneling, a built-in closet system, and a spa-inspired primary bath with heated tile floors, custom tile and mosaic detailing, quartz countertops, and an elegant freestanding RH bathtub. Every bathroom in the home has been remodeled with custom tile, mosaics, and quality finishes.Outdoor living is equally impressive with a fully professionally landscaped yard, sprinkler system, expansive paver patio, fire pit, and patio lighting. Just off the kitchen, the covered patio features custom wood privacy elements, creating a private space for dining and entertaining. The backyard also includes an outdoor sauna accommodating up to six people?perfect for relaxing on cool Colorado days.Additional features include a security system, speakers throughout the home, and a central vacuum system. The attached three-car garage is fully finished (insulated and drywalled) and features durable epoxy flooring.Neighborhood amenities include a community pool, clubhouse, park, and scenic walking trails, offering plenty of opportunities for recreation, relaxation and enjoying the great outdoors close to home.Immaculately maintained and truly move-in ready, this exceptional property combines luxury, comfort, functionality, and thoughtful upgrades in every detail. A must-see home that offers an elevated lifestyle both indoors and out!

Information
Address:
 <map>
please call.
Golden, CO 80403
Bedrooms:  4
Bathrooms:  3 full 1 partial
Square Feet:  4608
Type:  Contemporary
Subdivision:  Gardens At Green Acres
MLS ID:  3482750
Status:  Active


49 total images
click here to view


Features
Garage: 3 car attached
Taxes: $9,114
Sauna: Yes
Roof Type: Composition
Exterior: Frame,Stone,Vinyl Siding
Parking Notes: Finished Garage,Floor Coating,Insulated Garage
Lot Size: 0.17 Acres
Lot Dimensions: 0
Heating: Forced Air,Natural Gas
Cooling: Central Air
Year Built: 2017
Fireplaces: 1
Security: yes
Water: Public
Sewer: Public Sewer
Stories: 2.0
HOA Fee: 57/ Monthly
Appliances: Bar Fridge,Convection Oven,Cooktop,Dishwasher,Disposal,Double Oven,Dryer,Microwave,Self Cleaning Oven,Sump Pump,Washer
Basement: Bath/Stubbed,Full,Sump Pump,Unfinished
Baths Total: 4
Baths Full: 2
Baths Half: 1
Baths 3/4: 1
Pets Allowed: Cats OK,Dogs OK
Association Amenities: Clubhouse,Park,Playground,Pool,Trail(s)
Exterior Features: Fire Pit,Garden,Lighting,Private Yard
Exclusions: personal property (storage cabinets in garage - they are detached)
Interior Features: Built-in Features,Ceiling Fan(s),Central Vacuum,Five Piece Bath,High Speed Internet,Kitchen Island,Open Floorplan,Pantry,Primary Suite,Quartz Counters,Sauna,Smart Thermostat,Smoke Free,Sound System,Walk-In Closet(s)
Fencing: Full
Fireplace: Family Room,Gas
Laundry: Sink,In Unit
Lot Description: Irrigated,Landscaped,Sprinklers In Front,Sprinklers In Rear
Parking: Finished Garage,Floor Coating,Insulated Garage
Parcel#: 460961
Patio/Porch: Covered,Front Porch
Security: Carbon Monoxide Detector(s),Security System,Smart Cameras,Smoke Detector(s),Video Doorbell
Window: Double Pane Windows,Window Coverings


School Information
High School: Arvada West
Middle School: Drake
Elementary School: Fairmount
School District: Jefferson County R-1


Mortgage Information


Home Price:
Down Payment: , or
%
Loan Term: months, or
years.
Interest Rate: %
Estimated Monthly Payment (prin & int):

Agency/Agent Information
Shown By:
  Agency Name: Broker One Realty, Inc
  Agency Phone: (614) 246-7153

Listed By
   Golden Key Real Estate

IDX logo