My Homefinder

Sign up for a HomeFinder account and save favorite listings, favorite searches, and schedule new listing emails sent directly to your email inbox! Sign up!

Pin It
Property Search Compliments of
Broker One Realty, Inc


Get Printable Flyer

Ask Realtor Questions


$409,670.00
est: $1,719.52 prin & int/month
Assuming 20% down and 30 year mortgage at 4.800% interest rate (APR: %)

< Find More Homes in this Area >


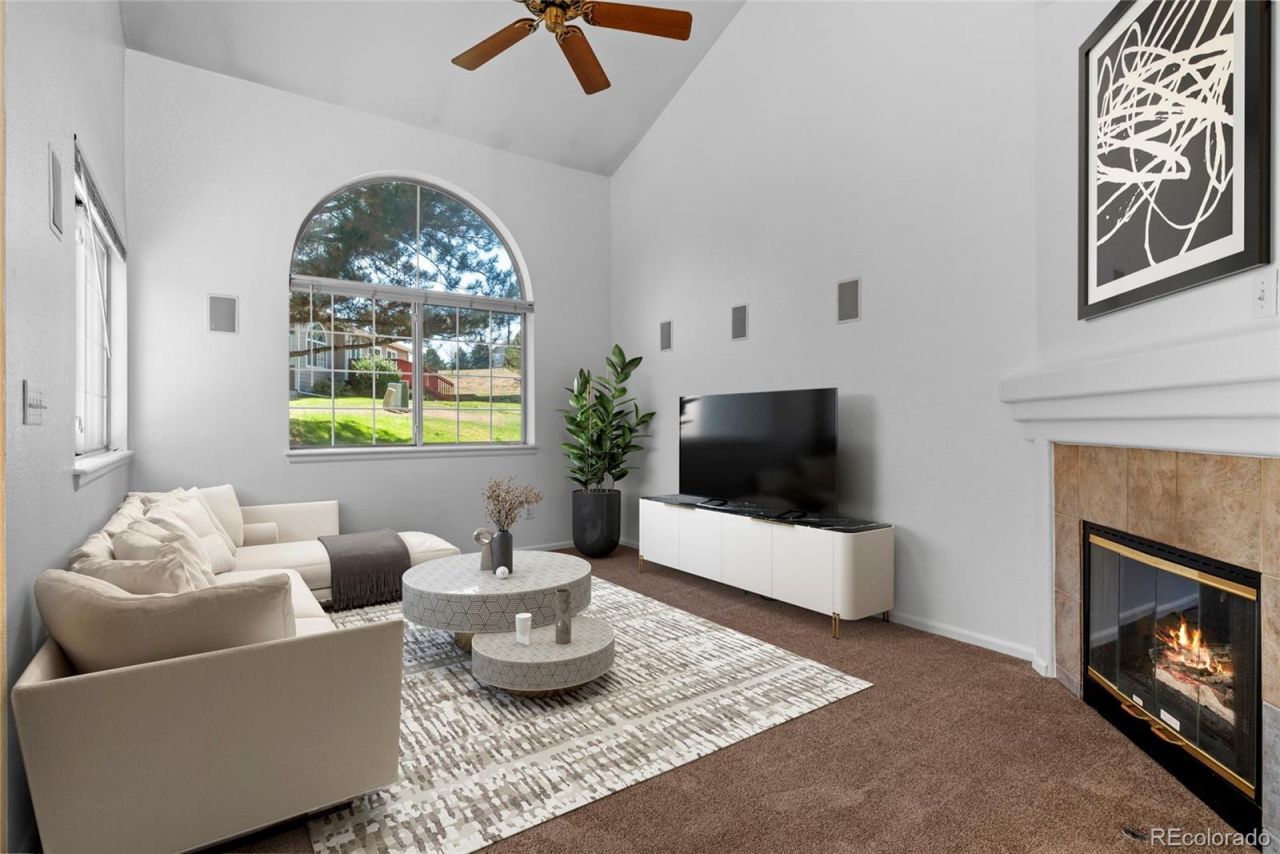
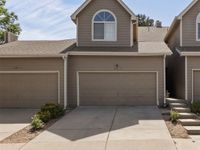
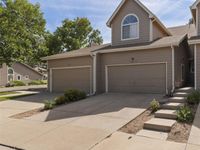
SELLER MOTIVATED! RECENTLY APPRAISED AT $419K!! GREAT PRICE on this bright and spacious 3 bedroom, 3 bath townhome is located in the highly desirable Yacht Club II community. With its own private entrance and secluded front porch, you also get a 2 car attached garage! Inside take in the open-concept main level with vaulted ceilings, lots of natural light, large living room and a cozy fireplace! Its perfect for relaxing or entertaining! The kitchen flows nicely into the dining room and living room area with large sliding doors that open to a good sized patio and a greenbelt! Upstairs, youll find a generous primary bedroom, also with a vaulted ceiling, large walk-in closet and nice en-suite. There are 2 additional nice sized bedrooms and a guest bathroom for added convenience. There is a nice nook off the back of the kitchen which could be used as office space, also the washer/dryer are nicely accessible on the main level. There is a large unfinished basement that has so many possibilities! Theres plenty of space for an additional bedroom, media or theater room, etc.!Enjoy the community amenities, including a swimming pool and easy access to nearby trails and parks. Also, Yacht Club residents have access to the lake! Conveniently located near shopping, dining, and major highways, a quick drive to downtown or the mountains! Such a GREAT LOCATION! Dont miss it!

Information
Address:
 <map>
please call., Unit 4
Westminster, CO 80030
Bedrooms:  3
Bathrooms:  2 full 1 partial
Square Feet:  1476
Type:  Contemporary
Subdivision:  The Yacht Club II
MLS ID:  6524385
Status:  Active


35 total images
click here to view


Features
Garage: 2 car attached
Taxes: $3,371
Roof Type: Shingle
Exterior: Frame
Parking Notes: Concrete
Heating: Forced Air
Cooling: Central Air
Year Built: 1996
Fireplaces: 1
Water: Public
Sewer: Public Sewer
Stories: 3.0
HOA Fee: 442/ Monthly
Appliances: Dishwasher,Disposal,Gas Water Heater,Microwave,Oven,Range,Refrigerator,Self Cleaning Oven,Sump Pump
Basement: Unfinished
Baths Total: 3
Baths Full: 2
Baths Half: 1
Baths 3/4: 0
Association Amenities: Parking,Pool,Trail(s)
Interior Features: Breakfast Nook,Ceiling Fan(s),High Speed Internet,Laminate Counters,Open Floorplan,Primary Suite,Smoke Free,Vaulted Ceiling(s),Walk-In Closet(s)
Flooring: Carpet,Tile,Wood
Fireplace: Gas,Living Room
Laundry: In Unit,Laundry Closet
Lot Description: Greenbelt,Landscaped
Parking: Concrete
Parcel#: R0101912
Patio/Porch: Covered,Front Porch,Patio
Utilities: Electricity Connected,Internet Access (Wired),Natural Gas Available
Window: Double Pane Windows


School Information
High School: Westminster
Middle School: Tennyson Knolls
Elementary School: Tennyson Knolls
School District: Westminster Public Schools


Mortgage Information


Home Price:
Down Payment: , or
%
Loan Term: months, or
years.
Interest Rate: %
Estimated Monthly Payment (prin & int):

Agency/Agent Information
Shown By:
  Agency Name: Broker One Realty, Inc
  Agency Phone: (614) 246-7153

Listed By
   Key Real Estate Group LLC

IDX logo