My Homefinder

Sign up for a HomeFinder account and save favorite listings, favorite searches, and schedule new listing emails sent directly to your email inbox! Sign up!

Pin It
Property Search Compliments of
Broker One Realty, Inc


Get Printable Flyer

Ask Realtor Questions


$369,000.00
est: $1,548.81 prin & int/month
Assuming 20% down and 30 year mortgage at 4.800% interest rate (APR: %)

< Find More Homes in this Area >



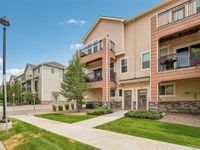
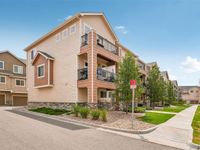
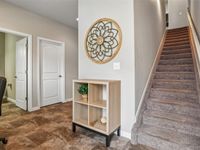
This stunning, townhouse-style condo built in 2018. This thoughtfully designed end unit welcomes you with a spacious foyer/mudroom complete with a powder bath, bonus room, and convenient access to the attached two-car garage.Make your way up to the main level, where youll find a gorgeous kitchen featuring abundant cabinetry, Corian countertops, a large island with breakfast bar seating, and stainless steel appliances. The open layout flows into the spacious dining area and inviting living room, highlighted by a beautiful stone fireplace and access to a private walk-out balcony. An additional powder bath completes the main level.Upstairs, the generous primary suite offers a five-piece bath, walk-in closet, and private balcony overlooking the courtyard. Two additional bedrooms, a full bathroom, and conveniently located laundry complete the third floor.Light, bright, and open throughout, this home offers fantastic community amenities and a wonderful location with quick access to highways, DIA, shopping, restaurants, and more. Enjoy low-maintenance living in the beautiful Dune Lake community!

Information
Address:
 <map>
please call., Unit 26A
Henderson, CO 80640
Bedrooms:  3
Bathrooms:  2 full 2 partial
Square Feet:  2040
Subdivision:  The Lakes at Dunes Park
MLS ID:  3481977
Status:  Active


41 total images
click here to view


Features
Garage: 2 car attached
Taxes: $4,704
Roof Type: Shingle
Exterior: Frame
Heating: Forced Air
Cooling: Central Air
Year Built: 2018
Sewer: Public Sewer
Stories: 3.0
HOA Fee: 407/ Monthly
Basement: Finished
Baths Total: 4
Baths Full: 2
Baths Half: 2
Baths 3/4: 0
Exterior Features: Balcony
Exclusions: Sellers personal property and staging items
Parcel#: R0201252


School Information
High School: Prairie View
Middle School: Prairie View
Elementary School: Thimmig
School District: School District 27-J


Mortgage Information


Home Price:
Down Payment: , or
%
Loan Term: months, or
years.
Interest Rate: %
Estimated Monthly Payment (prin & int):

Agency/Agent Information
Shown By:
  Agency Name: Broker One Realty, Inc
  Agency Phone: (614) 246-7153

Listed By
   Key Team Real Estate Corp.

IDX logo