My Homefinder

Sign up for a HomeFinder account and save favorite listings, favorite searches, and schedule new listing emails sent directly to your email inbox! Sign up!

Pin It
Property Search Compliments of
Broker One Realty, Inc


Get Printable Flyer

Ask Realtor Questions


$674,900.00
est: $2,832.77 prin & int/month
Assuming 20% down and 30 year mortgage at 4.800% interest rate (APR: %)

< Find More Homes in this Area >


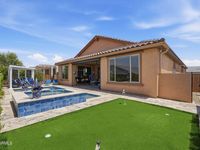
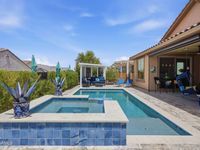
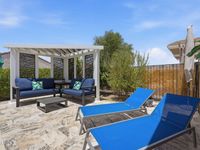
This Sun City Festival home is 2-years-young and highly appointed inside and out. This Refuge floorplan has 2 primary bedrooms, a den, 2.5 bathrooms and absolutely beautiful interiors. The main living area is spacious and has a custom entertainment wall, dining room for 8, and a high end chefs kitchen with quartz counters and waterfall edges at the kitchen island. There are stainless steel appliances including a 36 inch drop in gas cooktop, range hood, refrigerator, dishwasher and wall oven/microwave. The walk in pantry has plenty of storage room and owner added a custom backsplash. Main primary bedroom has plenty of space for king size bed and sitting area. The attached ensuite has a gorgeous walk in shower with glass enclosure and access to walk in closet. The backyard is an Arizona dream with heated pool and spa with overflow water feature, a putting green area, a covered patio with gas fireplace, and a patio shade for privacy. Also outdoors is a sitting ramada and nearby two fruit trees. Additional interior upgrades include 8 foot doors throughout, wider door openings and hallways, stereo speakers inside and on the patio, and abundant natural light from numerous windows and sliding door. Front door also has a security screen door for privacy and air flow. The 2 car extended garage also has space for a golf cart or work/storage area. Garage door is insulated and a gas tankless water heater is next to the side garage service door. Move in ready!

Information
Address:
 <map>
please call.
Buckeye, AZ 85396
Bedrooms:  2
Bathrooms:  3
Type:  Ranch
Subdivision:  SUN CITY FESTIVAL
MLS ID:  7053684
Status:  Active


33 total images
click here to view


Features
Garage: 2.5 car attached
Taxes: $2,639
Fenced: Yes
Swimming Pool: Yes
Spa: Yes
Roof Type: Tile
Exterior: Wood Frame,Blown Cellulose,Painted,Stucco,Stone
Special View Info: Mountain(s)
Lot Size: 0.15 Acres
Lot Dimensions: 0
Heating: Natural Gas
Cooling: Ceiling Fan(s),Central Air,Programmable Thmstat
Year Built: 2024
Fireplaces: 1
Water: Public
Sewer: Public Sewer
Stories: 1.0
Fee HOA: 540/Quarterly
HOA Y/N: Yes
Assoc. Fee Includes: Maintenance Grounds
Community Features: Community Spa, Community Spa Htd, Golf, Tennis Court(s), Playground, Biking/Walking Path, Clubhouse, Community Media Room, Fitness Center, Pickleball
Property Sub Type: Single Family Residence
Flooring: Carpet, Tile
Fireplace: Gas, Exterior Fireplace
Accessibility: Accessible Door รข?? 32in+ Wide
Laundry: Washer Hookup, Inside
Parking Description: Extended Length Garage, Garage Door Opener, Attchd Gar Cabinets, Separate Strge Area
Pool: Heated, Play Pool, Outdoor
Spa: Private, Heated
Interior: 3/4 Bath Master Bdrm, Double Vanity, Kitchen Island, Walk-in Pantry, Quartz Countertops, High Speed Internet, 9+ Flat Ceilings, No Interior Steps

School Information
High School: Adult
Middle School: Adult
Elementary School: Adult


Mortgage Information


Home Price:
Down Payment: , or
%
Loan Term: months, or
years.
Interest Rate: %
Estimated Monthly Payment (prin & int):

Agency/Agent Information
Shown By:
  Agency Name: Broker One Realty, Inc
  Agency Phone: (614) 246-7153

Listed By
   Embarc Realty

IDX logo