My Homefinder

Sign up for a HomeFinder account and save favorite listings, favorite searches, and schedule new listing emails sent directly to your email inbox! Sign up!

Pin It
Property Search Compliments of
Broker One Realty, Inc


Get Printable Flyer

Ask Realtor Questions


$400,000.00
est: $1,678.93 prin & int/month
Assuming 20% down and 30 year mortgage at 4.800% interest rate (APR: %)

< Find More Homes in this Area >


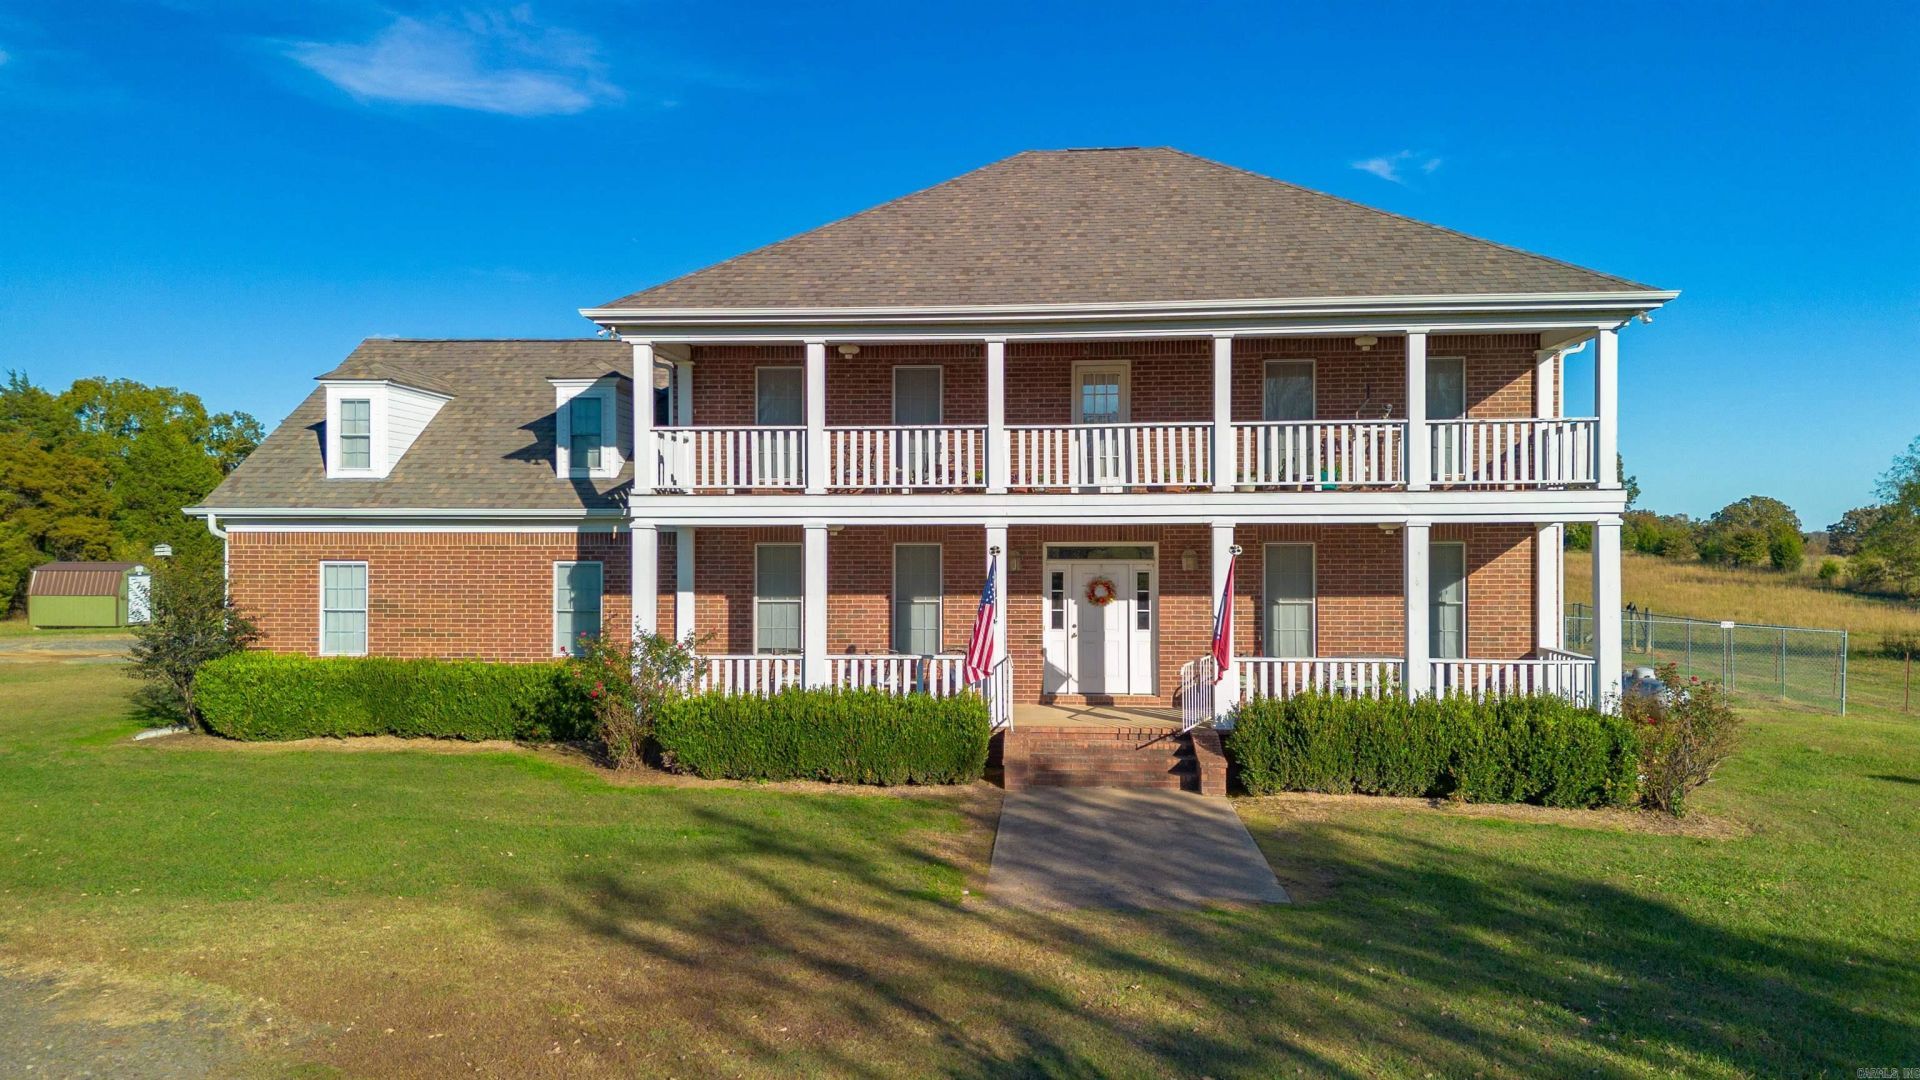
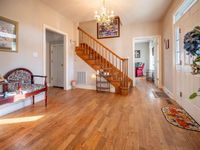
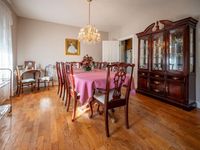
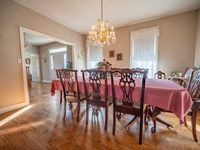
PEACEFUL COUNTRY LIVING AT ITS BEST! Escape the hustle and bustle and embrace the simple beauty of country life in this 4-bedroom, 3.5-bath home with over 4000 sq. ft. of living space, this property features an eat in kitchen, formal dining room, formal living room and bonus room on the second story. The spacious primary suite includes a large connected bathroom and oversized walk-in closet. Enjoy outdoor living on the patio overlooking the scenic view of 2 shops and a small barn for livestock. Located just minutes from Searcy or Beebe, this property has the serenity of rural living with the convenience of nearby shopping, schools, and medical facilities. The downstairs is fully wheelchair accessible, providing comfort and ease of movement throughout the main living areas - perfect for guests or family memebers with mobility needs. AGENTS PLEASE SEE AGENT REMARKS

Information
Address:
 
please call.
Mcrae, AR 72012
Bedrooms:  4
Bathrooms:  3 full 1 partial
Square Feet:  4000
Type:  Georgian
Subdivision:  McRae
Area/School Dist:  BEEBE
MLS ID:  26036989
Status:  Under Contract


46 total images
click here to view


Features
Taxes: $2,924
Basement: Yes
Roof Type: Architectural Shingle
Exterior: Brick
Parking Notes: Garage,Parking Pads
Lot Size: 4.75 Acres
Lot Dimensions: 4.75 acre(s)
Heating: Central Heat
Cooling: Central
Year Built: 2000
Water: Public Water
Sewer: Septic
Stories: 2.0
Appliance(s)/Kitchen Equipment: Electric Range,Dishwasher,Trash Compactor,Pantry,Refrigerator-Stays,Ice Maker Connection
Lot descriprion: Rural Property,Not in Subdivision
Dining: Separate Dining Room,Eat-In Kitchen
Exterior Features: Patio,Porch,Outside Storage Area,Storm Cellar,Shop,Dog Run,Chain Link
Flooring Description: Wood,Vinyl
Basement: Partially Finished
Fireplace: Uses Gas Logs Only
Interior Features: Washer Connection,Washer-Stays,Dryer Connection-Electric,Dryer-Stays,Water Heater-Electric,Smoke Detector(s),Floored Attic,Walk-In Closet(s),Handicapped Design,Built-Ins,Ceiling Fan(s),Walk-in Shower,Kit Counter-Formica
Other Room(s): Formal Living Room,Den/Family Room,Bonus Room,Laundry,Basement


Mortgage Information


Home Price:
Down Payment: , or
%
Loan Term: months, or
years.
Interest Rate: %
Estimated Monthly Payment (prin & int):

Agency/Agent Information
Shown By:
  Agency Name: Broker One Realty, Inc
  Agency Phone: (614) 246-7153

Listed By
   Crye-Leike REALTORS Cabot Branch

IDX logo