My Homefinder

Sign up for a HomeFinder account and save favorite listings, favorite searches, and schedule new listing emails sent directly to your email inbox! Sign up!

Pin It
Property Search Compliments of
Broker One Realty, Inc


Get Printable Flyer

Ask Realtor Questions


$339,000.00
est: $1,422.89 prin & int/month
Assuming 20% down and 30 year mortgage at 4.800% interest rate (APR: %)

< Find More Homes in this Area >


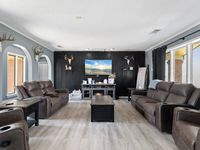
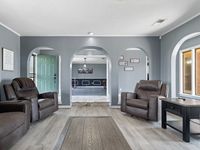
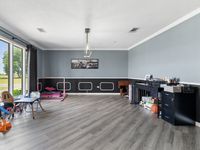
Have you been waiting for that house in the country with some acreage? Do you long for that special place that says peace and quite live here. This could be the answer for you. The house is very comfortable with extremely large rooms. Let's start with the open Living room which looks out onto the expansive lawn. Everything is very tasteful and welcoming. The separate Dining room is currently being used as a Big playroom for the children. Now to the spacious kitchen. Cabinets, cabinets and more cabinets with miles of counter space. All of the conveniences you need are here in this big but workable area. All of the bedrooms are very large with windows galore letting in that great natural light. The Den is a perfect gathering place with a huge gas log fireplace and hearth that extends the length of the room. This room says Fall is coming and you can be cozy here. The laundry room is a good sized room. The 40 x 60 workshop is truly every man's dream. The shop has very Tall ceilings and a half bath. Don't forget the upstairs storage space available in this shop. The special feature here is the Hidden Room at the back of the shop. It is a surprise for sure and quite roomy. The double garage attached to the house features a hook up for a generator if necessary. There is an above ground pool with pump for the hot summer days. Plan to view this property. You will not be disappointed. Most of the flooring is newer. No carpet in house.Septic tank 2 yrs., roof 3 yrs., Fridge 3 yrs

Information
Address:
 <map>
please call.
Heth, AR 72346
Bedrooms:  3
Bathrooms:  2 full 1 partial
Square Feet:  2950
Subdivision:  Other
MLS ID:  46690
Status:  Active


26 total images
click here to view


Features
Garage: 2 car attached
Taxes: $1,591
Swimming Pool: Yes
Roof Type: Composition
Exterior: Brick Veneer,Wood Siding
Lot Size: 3.35 Acres
Lot Dimensions: unk
Heating: Central,Electric,Propane
Cooling: Central Air
Fireplaces: 1
Water: Public
Sewer: Septic Tank
Stories: 1.0
Appliances: Electric Water Heater,Dishwasher,Electric Range/Oven,Microwave,Range Hood,Refrigerator
HOA Y/N: No
SQFT Building: 2950
Carport Y/N: No
Cooling Y/N: Yes
Covered Spaces: 2
Exterior: Horses Allowed,Trees
Fencing: Wood
Fireplace: Gas
Fireplace Y/N: Yes
Flooring: Hardwood,Tile
Foundation: Slab
Garage Y/N: Yes
Heating Y/N: Yes
Home Warranty Y/N: Yes
Horses Y/N: Yes
Waterfront: Ceiling Fan(s)
Listing Terms: Conventional,FHA,Rural Development,VA Loan
Lot Features: Cleared
Additioanl Rooms: Den/Study,Workshop
Open Parking Y/N: Yes
Other Structures: Outbuilding
Parcel #: 0001053660001
Parking: 2 Car,Attached,Double Driveway,Paved Driveway
Parking Total: 2
Pool: Above Ground
Road Surface: Paved
Security: Smoke Detector(s)
Utilities: Propane
Window Features: Double Pane Windows,Metal,Blinds


School Information
High School: West Memphis
Middle School: West
Elementary School: Richland


Mortgage Information


Home Price:
Down Payment: , or
%
Loan Term: months, or
years.
Interest Rate: %
Estimated Monthly Payment (prin & int):

Agency/Agent Information
Shown By:
  Agency Name: Broker One Realty, Inc
  Agency Phone: (614) 246-7153

Listed By
   CRYE-LEIKE REALTORS

IDX logo