My Homefinder

Sign up for a HomeFinder account and save favorite listings, favorite searches, and schedule new listing emails sent directly to your email inbox! Sign up!

Pin It
Property Search Compliments of
Broker One Realty, Inc


Get Printable Flyer

Ask Realtor Questions


$399,999.00
est: $1,678.92 prin & int/month
Assuming 20% down and 30 year mortgage at 4.800% interest rate (APR: %)

< Find More Homes in this Area >


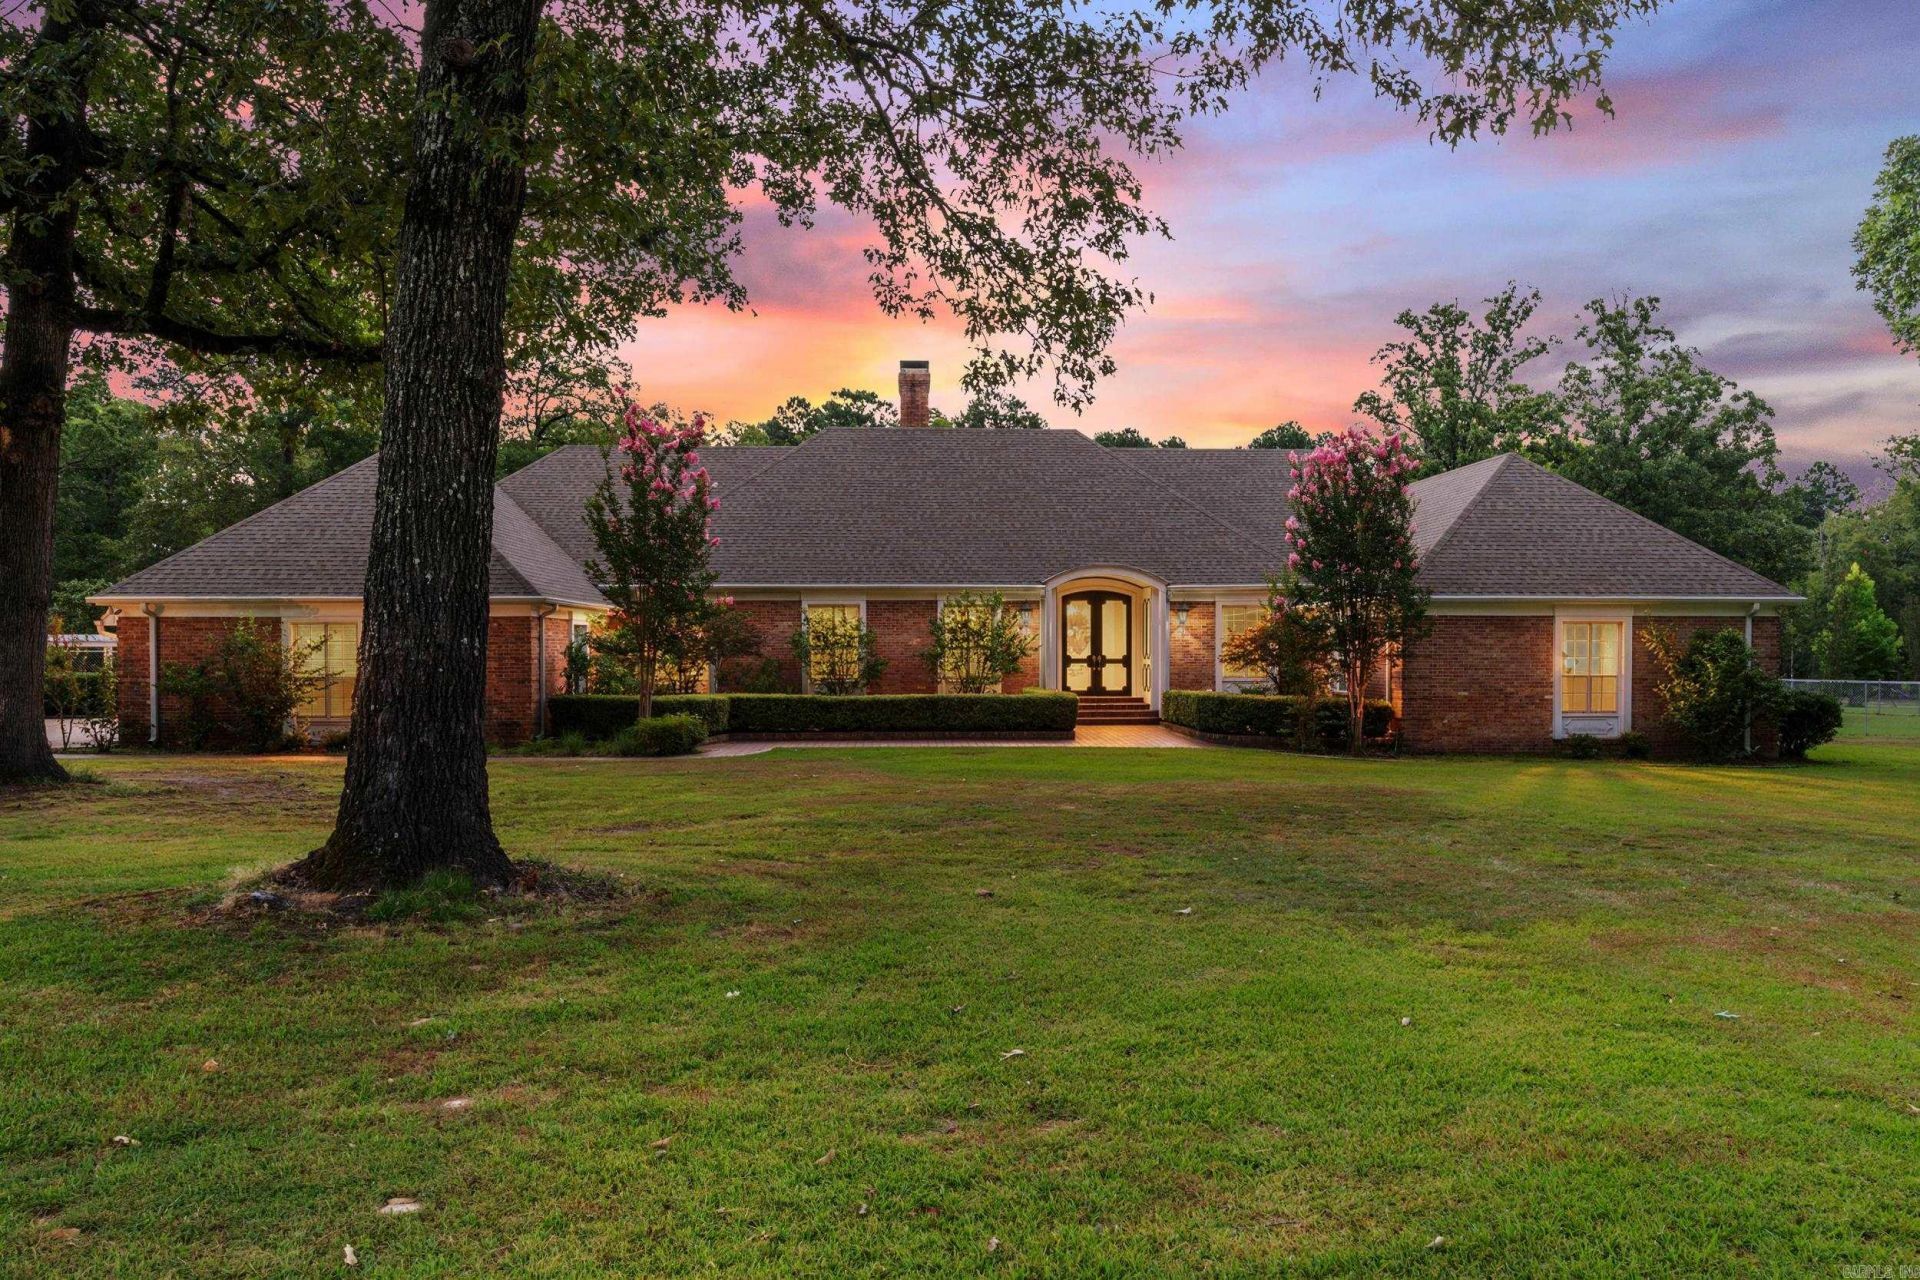
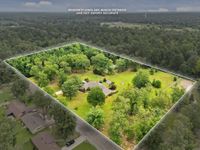
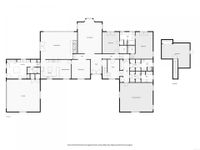
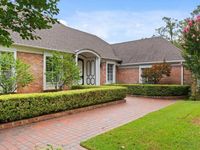
7.62 ACRES | 3,929 SQ FT | 4 BED | 4.5 BATH Rare opportunity to own a custom-built home with acreage, space and exceptional amenities in Fordyce. Located on approximately 7.62 acres bordering the city park, this 3,929 sq ft home offers 4 bedrooms, 4.5 baths and flexible living spaces. The spacious primary suite includes the unique convenience of dual private bathrooms, while the cedar-plank den adds warmth and character. Multiple living areas provide plenty of room for entertaining, an office, hobbies or everyday living. Outside, approximately 2ac are fenced and include a greenhouse, electrically equipped shop on a concrete slab, attached 2-car garage and detached covered 2-car carport with storage room. Per city regulations, the acreage allows for horses or cattle at approximately one animal per acre. Recent updates include a 2021 roof and two high-efficiency HVAC systems installed in 2025. If you're searching for a large home on acreage, a custom home, horse property, property with a shop, greenhouse, garage space or room to spread out, 731 Carter St deserves a closer look.

Information
Address:
 <map>
please call.
Fordyce, AR 71742
Bedrooms:  4
Bathrooms:  4 full 1 partial
Square Feet:  3929
Type:  Traditional
Subdivision:  GREEN ACRES
Area/School Dist:  FORDYCE
MLS ID:  26041861
Status:  Active


36 total images
click here to view


Features
Taxes: $3,221
Fenced: Yes
Roof Type: Architectural Shingle
Exterior: Brick
Parking Notes: Auto Door Opener,Carport,Four Car or More,Garage,S
Lot Size: 7.62 Acres
Lot Dimensions: 7.62 acre(s)
Heating: Central Heat
Cooling: Central
Year Built: 1980
Water: Public Water
Sewer: Public Sewer
Appliance(s)/Kitchen Equipment: Built-In Stove,Microwave,Dishwasher,Disposal,Pantry,Ice Maker Connection,Wall Oven,Warming Drawer
Lot descriprion: Level
Dining: Breakfast Bar,Kitchen/Dining Combo,Separate Breakfast Rm
Exterior Features: Patio,Partially Fenced,Outside Storage Area,Guttering,Shop,Gazebo,Green House,Chain Link,Covered Patio
Flooring Description: Luxury Vinyl,Tile
Fireplace: Gas Starter,Gas Logs Present
Interior Features: Washer Connection,Kit Counter- Granite Slab
Other Room(s): Formal Living Room,Great Room,Workshop/Craft


Mortgage Information


Home Price:
Down Payment: , or
%
Loan Term: months, or
years.
Interest Rate: %
Estimated Monthly Payment (prin & int):

Agency/Agent Information
Shown By:
  Agency Name: Broker One Realty, Inc
  Agency Phone: (614) 246-7153

Listed By
   Crye*Leike Pro Elite Realty

IDX logo